Leave a Message

Thank you for your message. We will be in touch with you shortly.

11 NAPLES CT
11 NAPLES CT
11 NAPLES CT
11 NAPLES CT
11 NAPLES CT
11 NAPLES CT
11 NAPLES CT
11 NAPLES CT
11 NAPLES CT
11 NAPLES CT
11 NAPLES CT
11 NAPLES CT
11 NAPLES CT
11 NAPLES CT
11 NAPLES CT
11 NAPLES CT
11 NAPLES CT
11 NAPLES CT
11 NAPLES CT
11 NAPLES CT
11 NAPLES CT
11 NAPLES CT
11 NAPLES CT
11 NAPLES CT
11 NAPLES CT
11 NAPLES CT
11 NAPLES CT
11 NAPLES CT
11 NAPLES CT
11 NAPLES CT
11 NAPLES CT
11 NAPLES CT
11 NAPLES CT
11 NAPLES CT
11 NAPLES CT
11 NAPLES CT
11 NAPLES CT
11 NAPLES CT
11 NAPLES CT
11 NAPLES CT
11 NAPLES CT
11 NAPLES CT
11 NAPLES CT
11 NAPLES CT
11 NAPLES CT
11 NAPLES CT
SEE ALL PHOTOS
11 NAPLES CT
11 NAPLES CT
11 NAPLES CT
11 NAPLES CT
11 NAPLES CT
11 NAPLES CT
11 NAPLES CT
11 NAPLES CT
11 NAPLES CT
11 NAPLES CT
11 NAPLES CT
11 NAPLES CT
11 NAPLES CT
11 NAPLES CT
11 NAPLES CT
11 NAPLES CT
11 NAPLES CT
11 NAPLES CT
11 NAPLES CT
11 NAPLES CT
11 NAPLES CT
11 NAPLES CT
11 NAPLES CT
11 NAPLES CT
11 NAPLES CT
11 NAPLES CT
11 NAPLES CT
11 NAPLES CT
11 NAPLES CT
11 NAPLES CT
11 NAPLES CT
11 NAPLES CT
11 NAPLES CT
11 NAPLES CT
11 NAPLES CT
11 NAPLES CT
11 NAPLES CT
11 NAPLES CT
11 NAPLES CT
11 NAPLES CT
11 NAPLES CT
11 NAPLES CT
11 NAPLES CT
11 NAPLES CT
11 NAPLES CT
11 NAPLES CT
Courtesy of CB Harper Global Luxury
Sold

11 NAPLES CT

11 NAPLES CT, SANANTONIO, TX 78257-1686

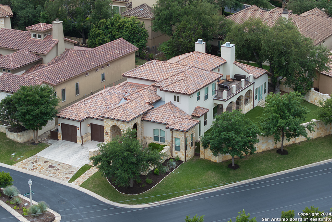
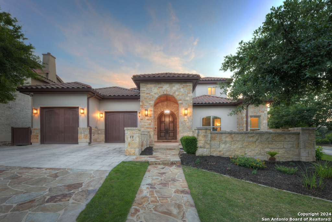
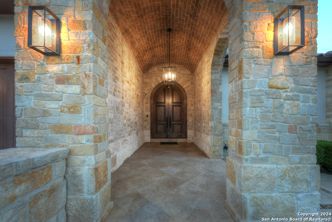
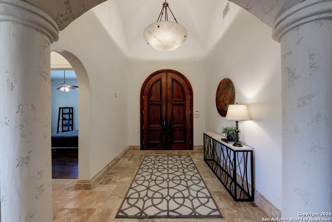
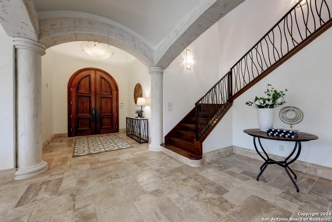
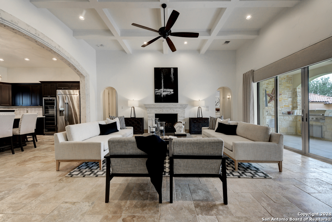
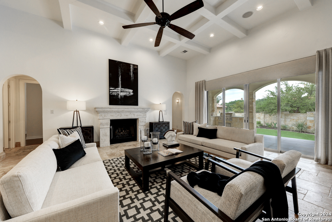
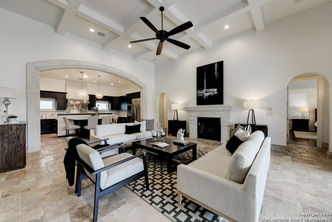
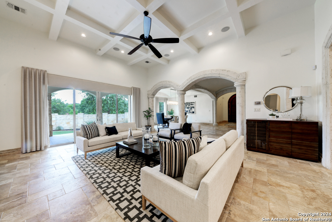
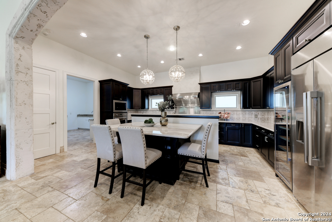
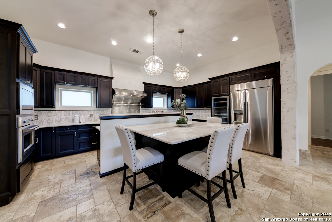
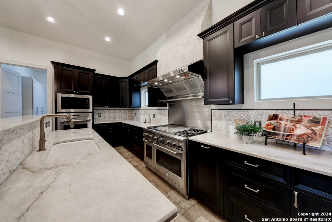
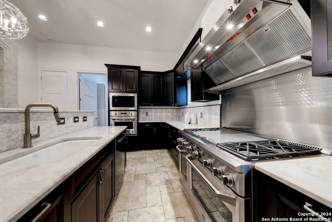
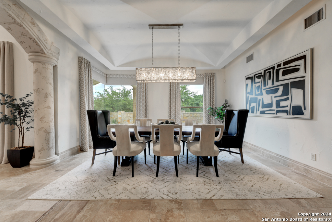
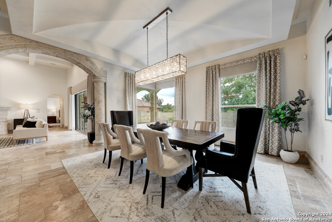
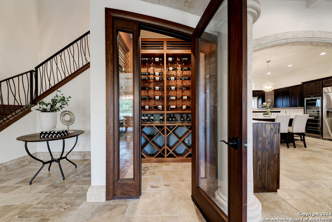
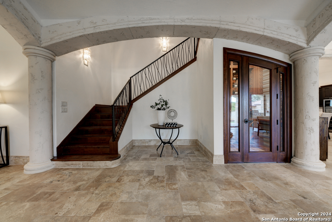
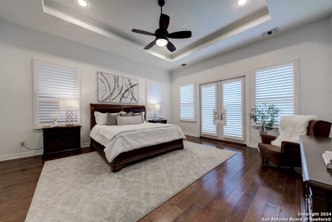
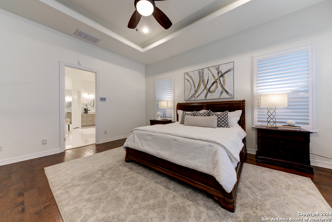
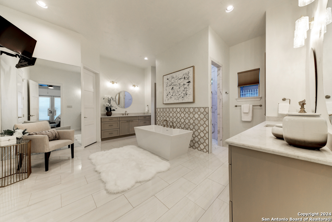
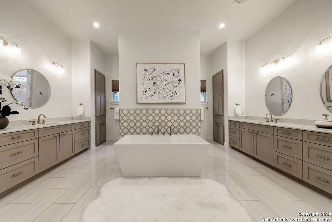
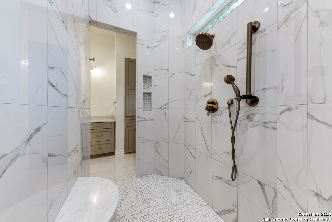
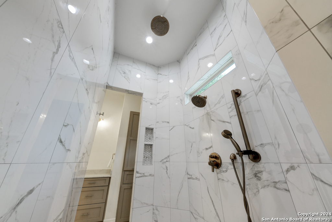
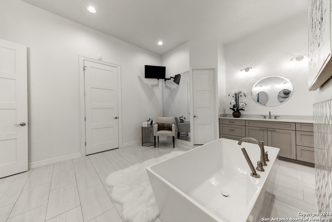
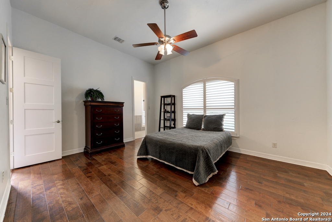
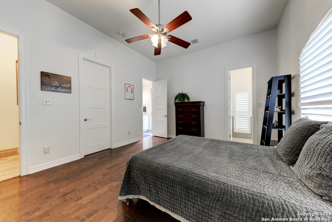
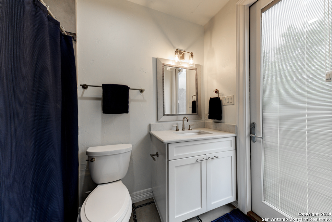
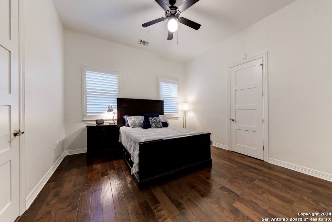
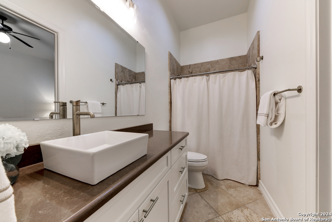
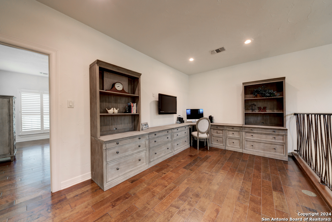
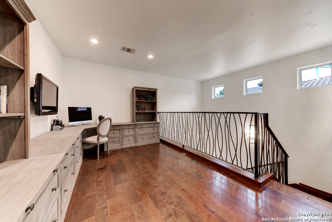
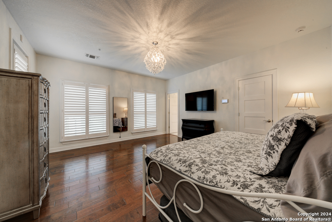
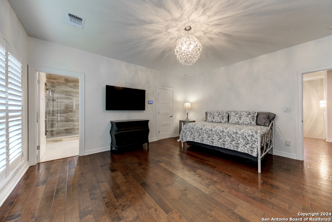
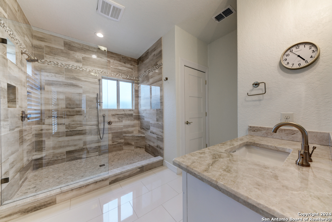
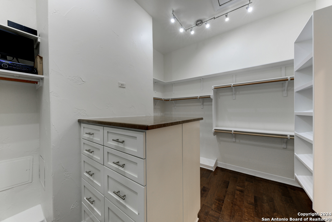
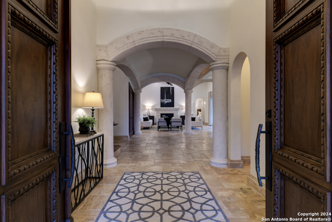
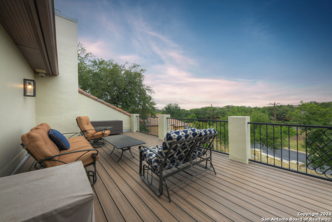
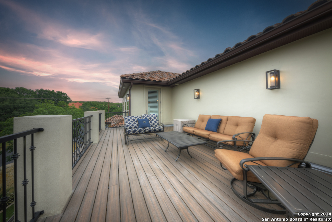
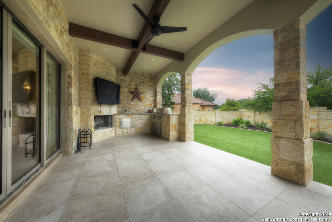
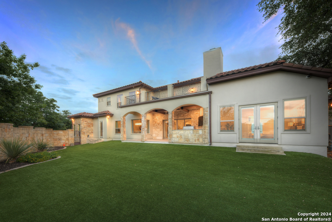
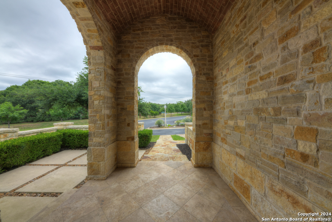
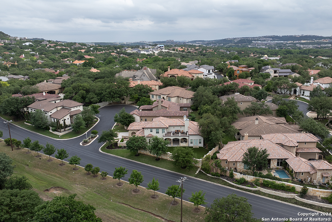
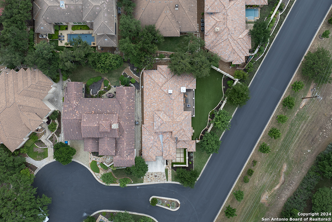
Enter through grand 12-foot hand-carved mahogany doors into a residence where sophistication meets unparalleled craftsmanship. The open-concept floor plan is adorned with elegant travertine flooring, statement lighting, and artisan hand-troweled wall textures, setting the stage for luxury living. In the heart of this home, a chef's kitchen awaits, boasting three ovens, exotic granite countertops, and a commercial-grade gas range, perfect for culinary artistry. The expansive living area is designed for seamless entertaining, featuring disappearing sliding glass doors that reveal a breathtaking outdoor retreat. The meticulously landscaped space offers a private oasis, framed by towering stone walls, with a covered patio, an outdoor kitchen, and a cozy fireplace for year-round enjoyment. The primary suite is a private sanctuary, with a California closet and a spa-inspired bath, featuring a seven-head shower system for an indulgent experience. For the wine connoisseur, a custom 400-bottle temperature-controlled wine room ensures your collection is perfectly preserved. Upstairs, a serene balcony offers the perfect spot to unwind, while spacious secondary bedrooms provide comfort and privacy. Situated on an enviable corner lot, this home effortlessly balances luxury with functionality, creating a true haven for those who appreciate the finer things in life.

4
beds

4
baths

3,992 Sq.Ft. LIVING AREA

0.3 Acres lot

Miguel Herrera

Miguel Herrera

Features & Amenities

Interior

  • total bedrooms4
  • Total bathrooms4
  • full bathrooms4
  • Flooring CTILE, WOOD
  • Fireplace TWO
  • APPLIANCES CLFNS, CHNDL, CNTVC, WSHCN, DRYCN, CKTOP, BIOVN, SCOVN, MCOVN, STVRN, GSCK, GRILL, REFRI, DISPL, DSHWR, ICMKR, SFOWN, VNTFN, SMKAL, SSOWN, PRWRD, ATCFN, GSWTR, GARDR, PLUMB, SLCNT, DBLOVENS, CUSTOMCABINETS, TWOPLUSWTRHTR, CITYGARBAGE
  • other interior Features _1 LVAR, SPDIN, EATIN, _2 ETAR, ISLKT, WLKIN, GAMRM, UTINS, SCBED, _1 FLRL, HGHCL, OPEN, PLDWN, CABLE, INTRN, LDYMAIN, WIC, ATCFAN

Area & Lot

  • Status Sold
  • Living Area3,992 Sq.Ft.
  • Total Area3,992 Sq.Ft.
  • Lot Area0.3 Acres
  • MLS® ID1810342
  • TypeResidential
  • YEAR BUILT2009
  • NeighborhoodDominion
  • Architecture Styles_2 STRY, CONT, MDTRN
  • Elementary SchoolLEON_SPRG
  • Middle SchoolRAWLINSON
  • High SchoolCLARK
  • School DistrictNORTHSIDE

Exterior

  • STORIES2
  • water SourceWTRSY, SWRSY
  • PoolNONE
  • roofTILE
  • lot featuresCRNR
  • parking_2 GAR, ATT
  • HEAT TYPECNTRL
  • AIR CONDITIONING_3_CNT
  • sewerWTRSY, SWRSY
  • SubstructureSLAB
  • HOA AmenitiesCNTRL, POOL, TNNIS, GOLF, CLBHS, PARK
  • Green featuresSEM, SEERAC, PTHRM, DPWIN, CFANS
  • other exterior FeaturesPTSLB, CVPAT, BBQ, GRILL, DK_BL, PVFNC, SPSYS, DBLPN, GTTRS, SPCL, TREES, STONE, OTKT

Financial

  • Price Upon Request

Dominion

Explore

Experience the Difference

Work with a team that understands luxury, values integrity, and puts your goals first. From custom strategy to flawless execution, The Agency San Antonio is your partner in navigating every step of the buying or selling journey with confidence and peace of mind.

Follow Us