Leave a Message

Thank you for your message. We will be in touch with you shortly.

118 Easy Money
118 Easy Money
118 Easy Money
118 Easy Money
118 Easy Money
118 Easy Money
118 Easy Money
118 Easy Money
118 Easy Money
118 Easy Money
118 Easy Money
118 Easy Money
118 Easy Money
118 Easy Money
118 Easy Money
118 Easy Money
118 Easy Money
118 Easy Money
118 Easy Money
118 Easy Money
118 Easy Money
118 Easy Money
118 Easy Money
118 Easy Money
118 Easy Money
118 Easy Money
118 Easy Money
118 Easy Money
118 Easy Money
118 Easy Money
118 Easy Money
118 Easy Money
118 Easy Money
118 Easy Money
118 Easy Money
118 Easy Money
118 Easy Money
118 Easy Money
118 Easy Money
118 Easy Money
118 Easy Money
118 Easy Money
118 Easy Money
118 Easy Money
118 Easy Money
118 Easy Money
118 Easy Money
118 Easy Money
118 Easy Money
118 Easy Money
118 Easy Money
118 Easy Money
118 Easy Money
SEE ALL PHOTOS
118 Easy Money
118 Easy Money
118 Easy Money
118 Easy Money
118 Easy Money
118 Easy Money
118 Easy Money
118 Easy Money
118 Easy Money
118 Easy Money
118 Easy Money
118 Easy Money
118 Easy Money
118 Easy Money
118 Easy Money
118 Easy Money
118 Easy Money
118 Easy Money
118 Easy Money
118 Easy Money
118 Easy Money
118 Easy Money
118 Easy Money
118 Easy Money
118 Easy Money
118 Easy Money
118 Easy Money
118 Easy Money
118 Easy Money
118 Easy Money
118 Easy Money
118 Easy Money
118 Easy Money
118 Easy Money
118 Easy Money
118 Easy Money
118 Easy Money
118 Easy Money
118 Easy Money
118 Easy Money
118 Easy Money
118 Easy Money
118 Easy Money
118 Easy Money
118 Easy Money
118 Easy Money
118 Easy Money
118 Easy Money
118 Easy Money
118 Easy Money
118 Easy Money
118 Easy Money
118 Easy Money
Sold

118 Easy Money

118 Easy Money, BOERNE, TX 78006

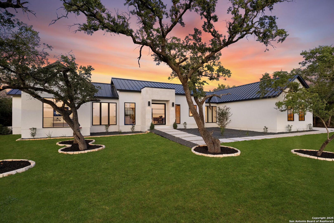
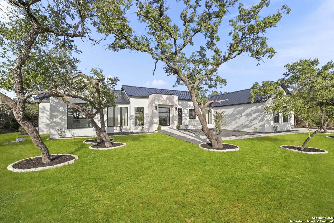
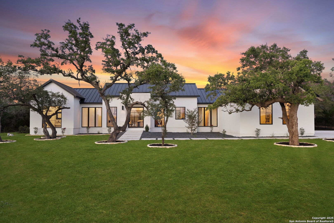
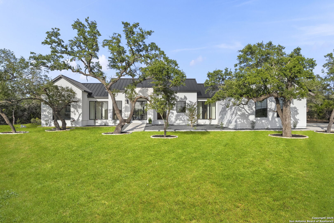
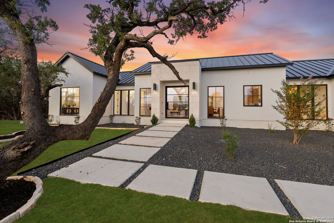
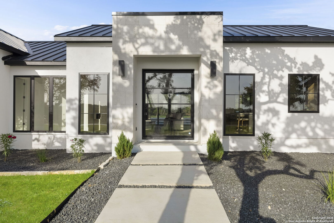
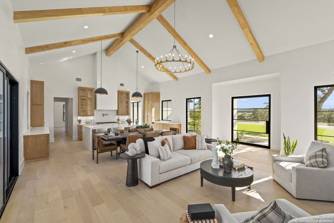
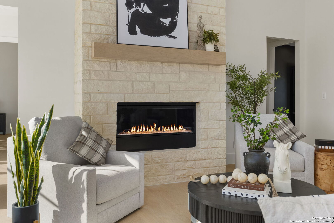
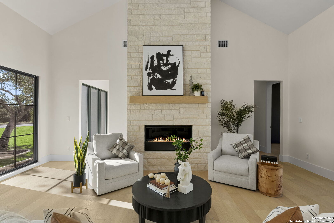
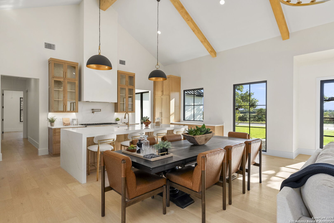
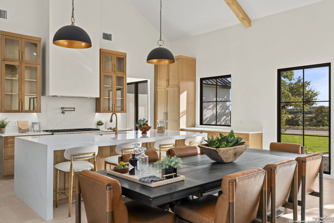
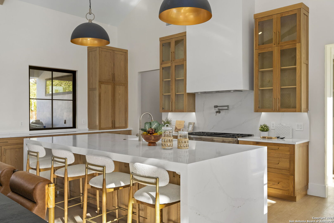
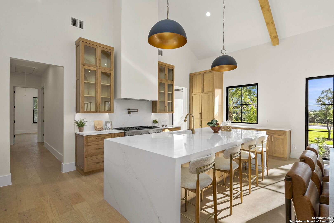
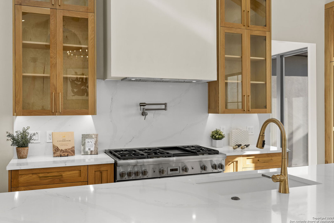
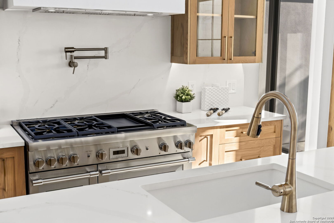
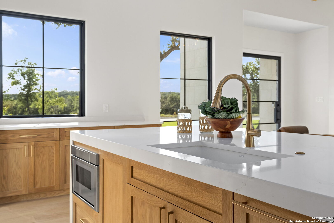
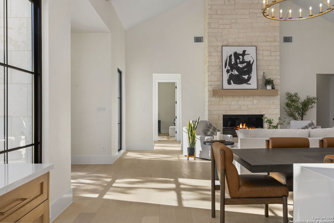
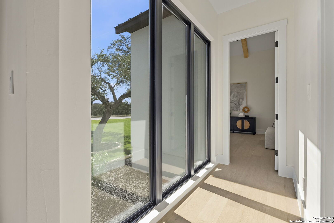
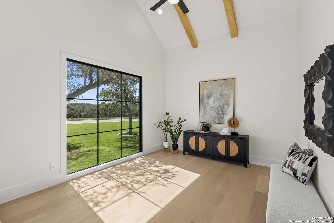
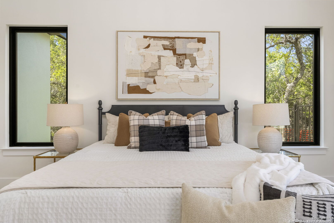
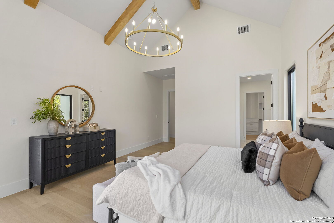
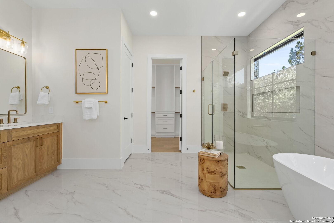
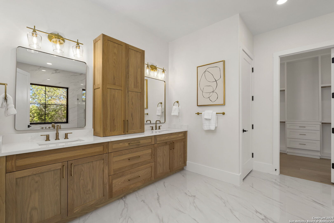
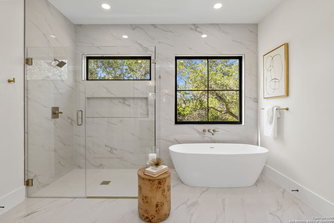
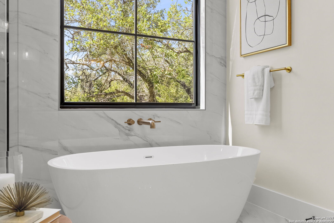
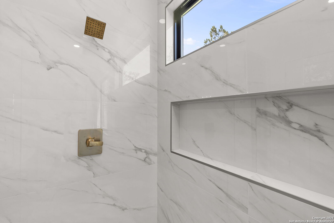
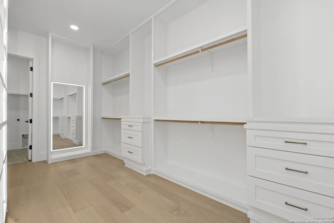
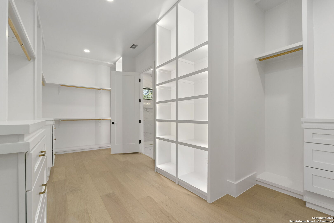
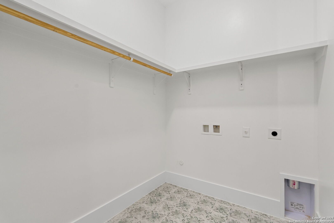
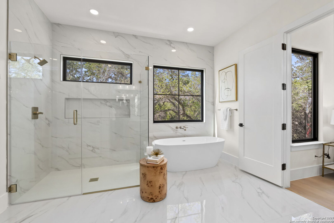
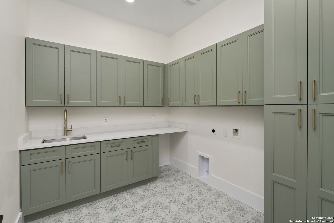
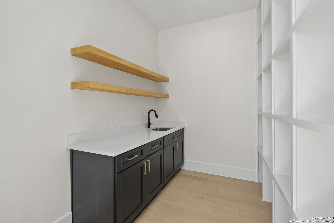
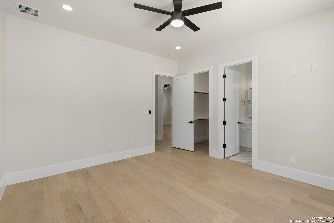
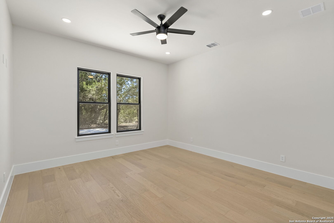
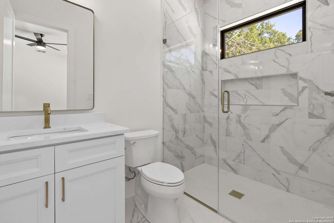
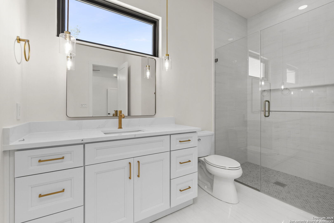
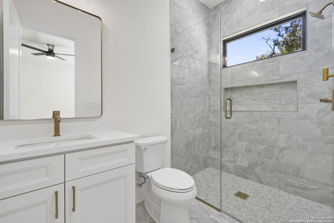
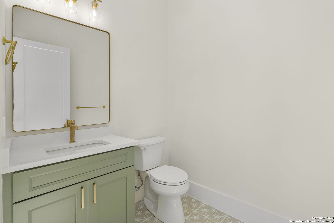
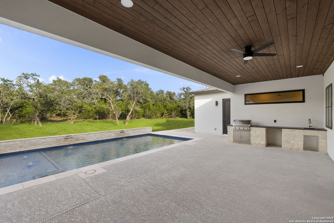
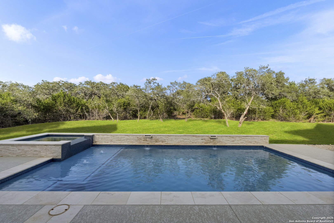
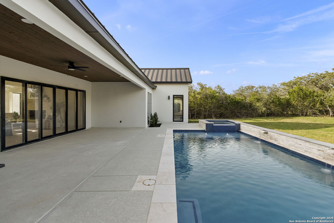
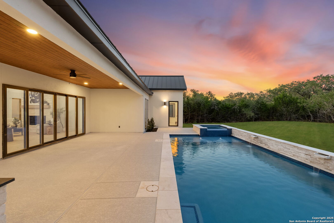
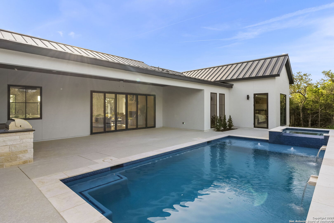
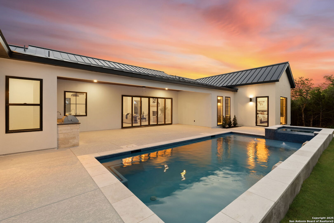
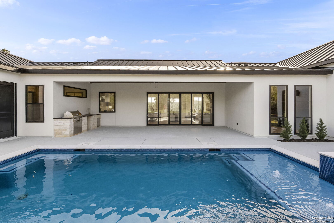
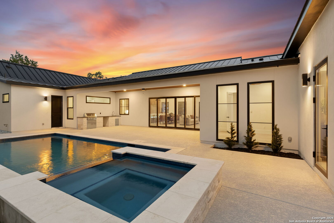
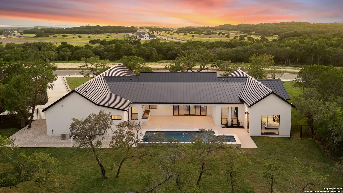
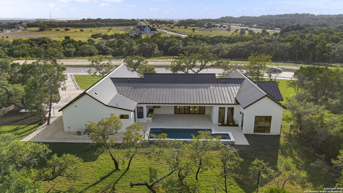
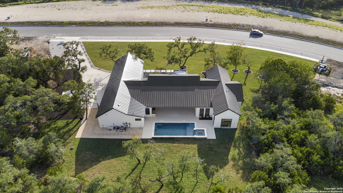
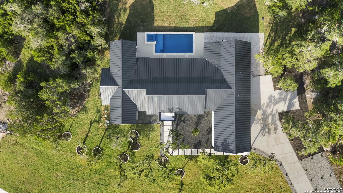
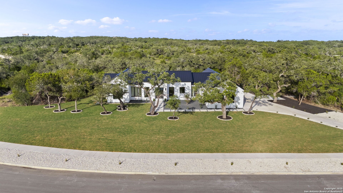
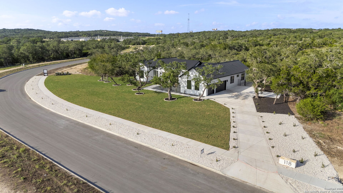
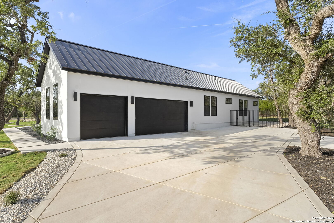
Vena Custom Homes is available to create a custom residence for any clients exploring this home in George Ranch. Whether your buyers are envisioning a larger or more compact design on another lot within the community, Vena Homes can bring their plans to life-with a projected completion timeline of under 9 months. Builder is also offering "Builder Incentive" if using the builder lender*** Located in the prestigious gated community of Georges Ranch, this custom-built residence offers refined living on 1.106 acres. With 3,537 square feet of thoughtfully designed space, this home blends upscale finishes with energy-efficient systems in a serene Hill Country setting. The interior features vaulted ceilings in the living room, primary suite, and dedicated workout room, creating an airy and elegant atmosphere. The kitchen is appointed with custom white oak cabinetry, paneled Thermador appliances, and generous prep and storage areas. The primary bath continues the theme with matching custom cabinetry and premium finishes. Engineered hardwood floors span the main living areas, while porcelain tile is featured in all bathrooms. The home is equipped with a Daikin Smart Fit variable-speed HVAC system, offering two zones for enhanced efficiency and comfort. Full spray foam insulation and sound batts between bathrooms ensure thermal performance and privacy throughout. Exterior amenities include a three-car garage with epoxy flooring, a fully equipped outdoor kitchen, and a heated pool and spa operated by Jandy smart equipment, all controllable via a mobile app.

4
beds

5
baths

3,537 Sq.Ft. LIVING AREA

1.11 Acres lot

Miguel Herrera

Miguel Herrera

Features & Amenities

Interior

  • total bedrooms4
  • Total bathrooms5
  • full bathrooms5
  • Flooring WOOD
  • Fireplace LIVRM
  • APPLIANCES CLFNS, CHNDL, WSHCN, DRYCN, GSCK, REFRI, DSHWR
  • other interior Features _1 LVAR, ISLKT, WLKIN, STUDY, MEDIA, _1 FLRL

Area & Lot

  • Status Sold
  • Living Area3,537 Sq.Ft.
  • Total Area3,537 Sq.Ft.
  • Lot Area1.11 Acres
  • MLS® ID1887446
  • TypeResidential
  • YEAR BUILT2025
  • Architecture Styles_1 STRY
  • Elementary SchoolCIBOLOCREEK
  • High SchoolCHAMPION
  • School DistrictBOERNE

Exterior

  • STORIES1
  • water SourceSPTIC
  • PoolINGRN, PLHTD
  • roofMETAL
  • parking_3 GAR
  • HEAT TYPECNTRL
  • AIR CONDITIONING_2 CNTR
  • sewerSPTIC
  • SubstructureSLAB
  • HOA AmenitiesCNTRL, GUARDEDACCESS
  • other exterior FeaturesPTSLB, CVPAT, GRILL, DBLPN, GTTRS, OTKT

Financial

  • Price Upon Request
View Virtual Tour

Experience the Difference

Work with a team that understands luxury, values integrity, and puts your goals first. From custom strategy to flawless execution, The Agency San Antonio is your partner in navigating every step of the buying or selling journey with confidence and peace of mind.

Follow Us