Leave a Message

Thank you for your message. We will be in touch with you shortly.

1712 Durham
1712 Durham
1712 Durham
1712 Durham
1712 Durham
1712 Durham
1712 Durham
1712 Durham
1712 Durham
1712 Durham
1712 Durham
1712 Durham
1712 Durham
1712 Durham
1712 Durham
1712 Durham
1712 Durham
1712 Durham
1712 Durham
1712 Durham
1712 Durham
1712 Durham
1712 Durham
1712 Durham
1712 Durham
1712 Durham
1712 Durham
1712 Durham
1712 Durham
1712 Durham
1712 Durham
SEE ALL PHOTOS
1712 Durham
1712 Durham
1712 Durham
1712 Durham
1712 Durham
1712 Durham
1712 Durham
1712 Durham
1712 Durham
1712 Durham
1712 Durham
1712 Durham
1712 Durham
1712 Durham
1712 Durham
1712 Durham
1712 Durham
1712 Durham
1712 Durham
1712 Durham
1712 Durham
1712 Durham
1712 Durham
1712 Durham
1712 Durham
1712 Durham
1712 Durham
1712 Durham
1712 Durham
1712 Durham
1712 Durham
Courtesy of The Agency San Antonio
Sold

1712 Durham

1712 Durham Park, BULVERDE, TX 78163

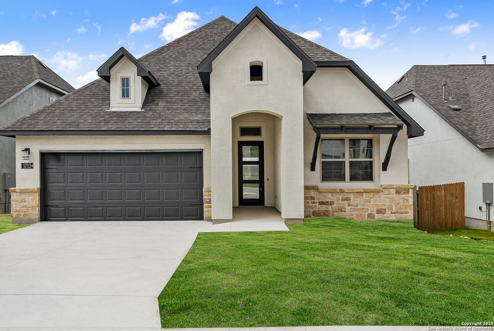
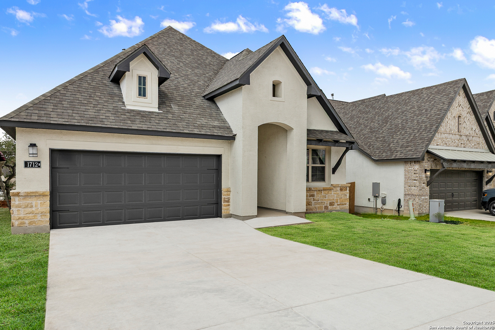
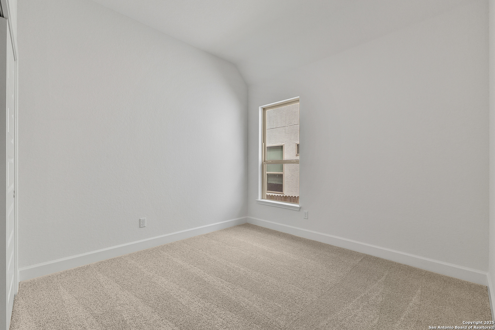
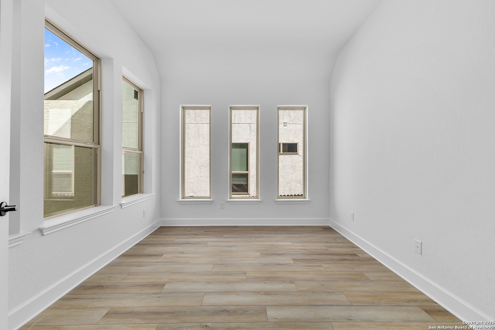
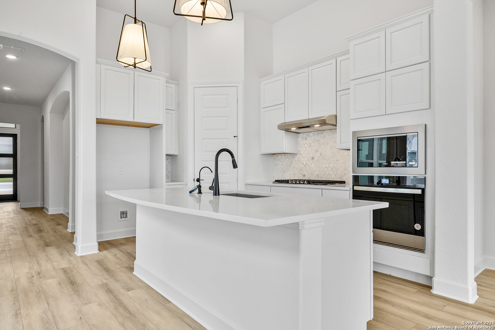
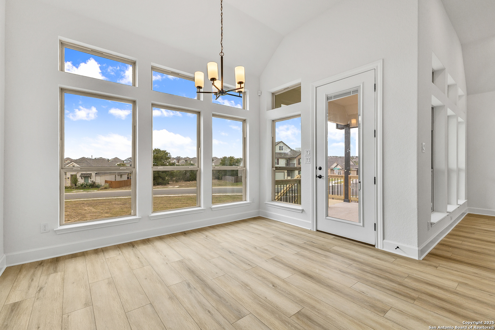
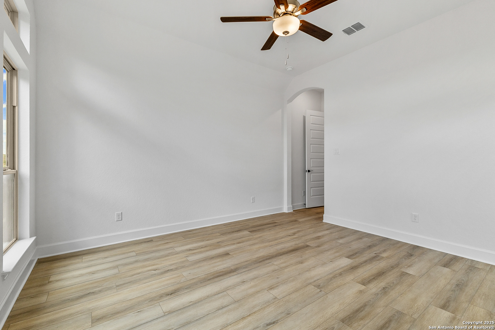
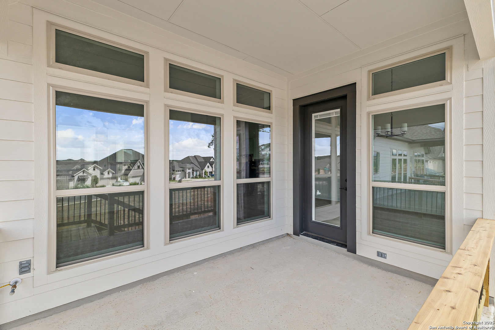
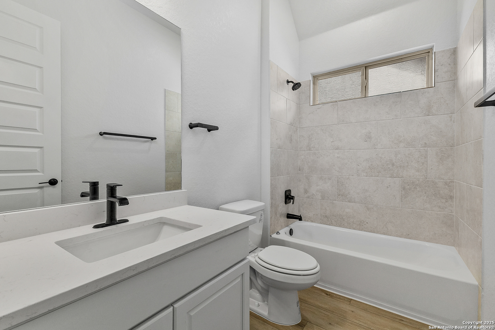
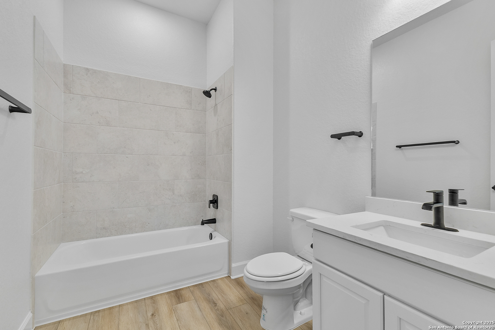
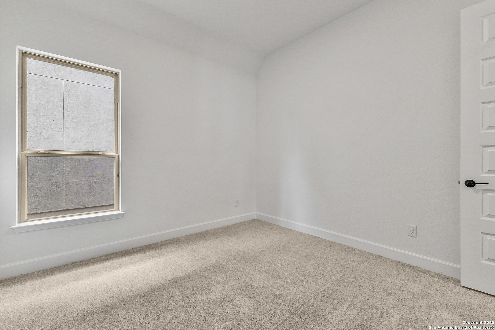
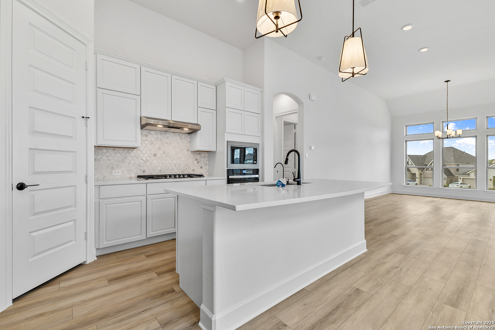
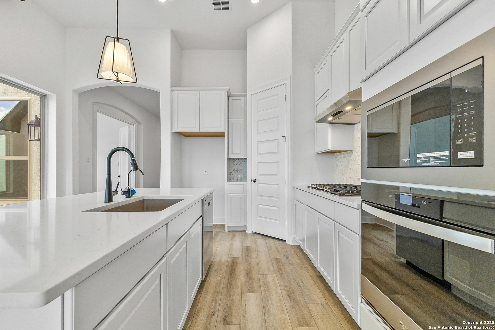
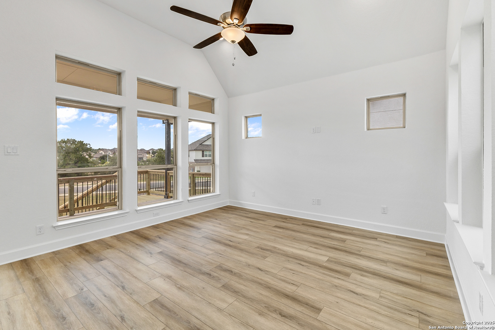
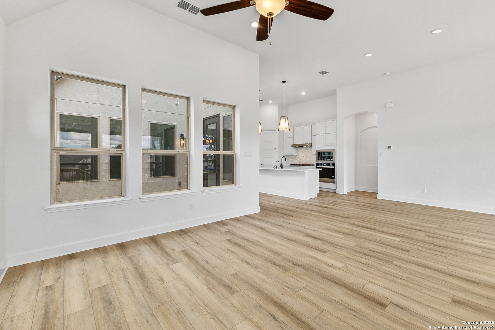
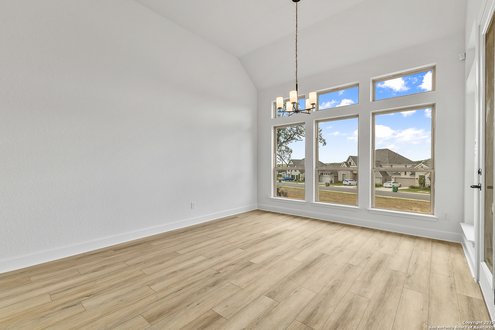
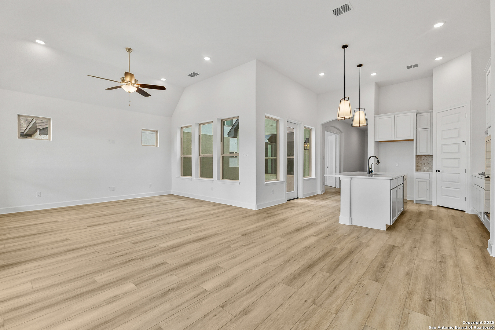
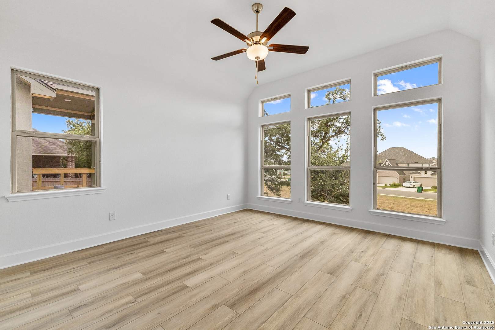
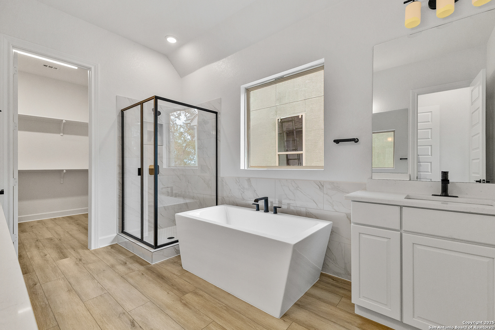
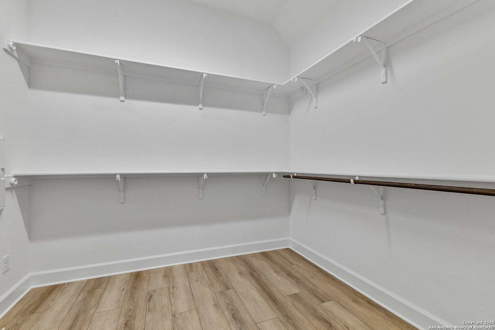
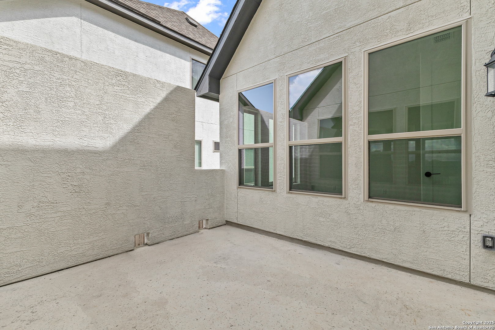
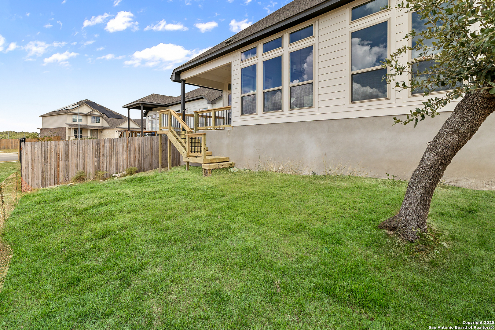
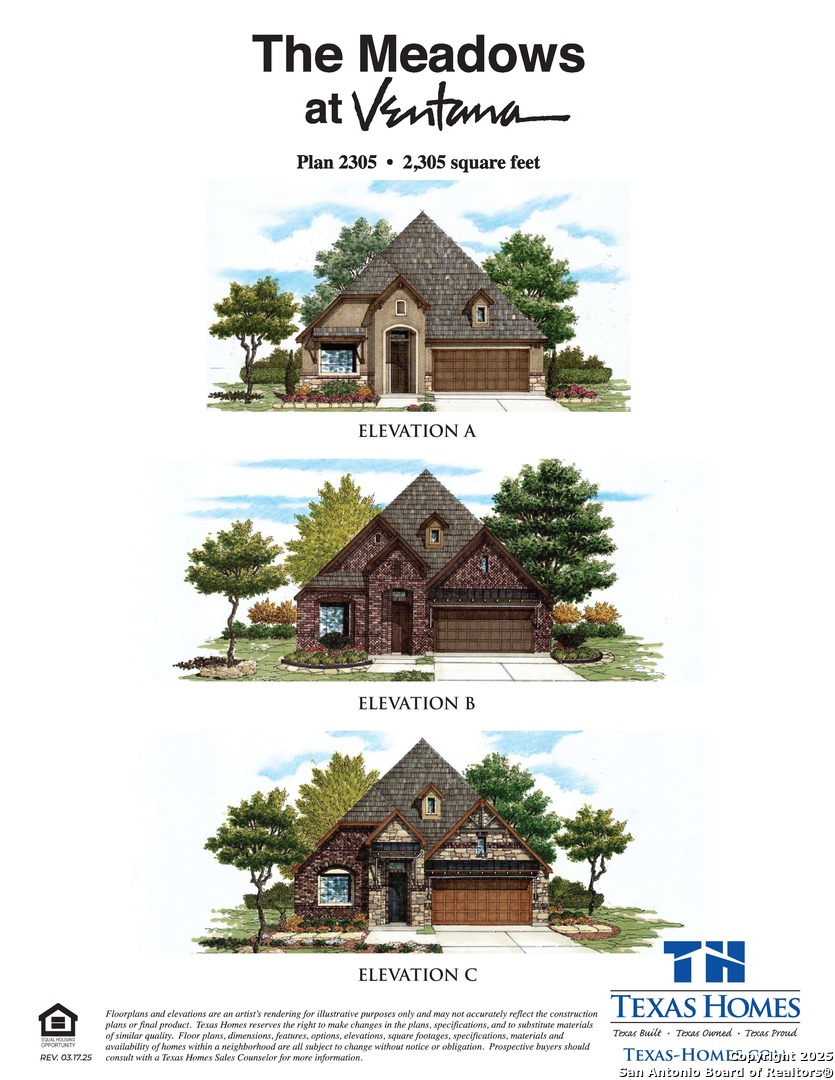
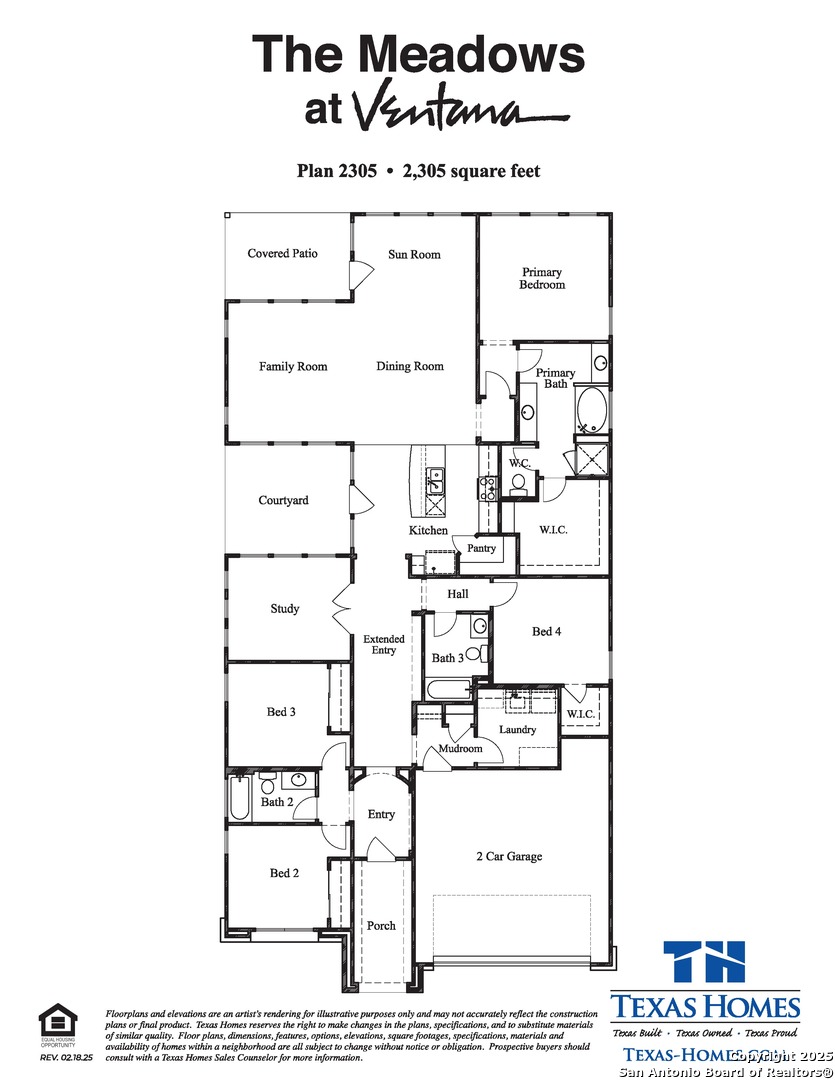
*** BUILDER FLEX-CASH INCENTIVE AVAILABLE! ***Experience the Front Porch of the Texas Hill Country in Ventana *** Looking to live in Bulverde with easy access to San Antonio, Boerne, Canyon Lake, and New Braunfels? This is Hill Country living at its best-peaceful surroundings, rolling views, and top-rated Comal ISD schools, all just minutes from great shopping and dining. Come tour this beautiful single-story home, backing to a greenbelt and thoughtfully designed for comfort and entertaining. It offers four spacious bedrooms, three full bathrooms, a private study, and a charming outdoor courtyard. With 2,305 square feet of living space and a covered patio perfect for enjoying the Hill Country views and starry nights, this home combines function with relaxation. The floor plan is very similar to our popular model home at 3410 Blenheim Park and showcases stunning designer-selected finishes. Whether you're hosting friends or enjoying quiet evenings under the stars, this home delivers. Come be part of the Texas Hill Country lifestyle.

4
beds

3
baths

2,305 Sq.Ft. LIVING AREA

6,011.28 Sq.Ft. lot

Miguel Herrera

Miguel Herrera

Features & Amenities

Interior

  • total bedrooms4
  • Total bathrooms3
  • full bathrooms3
  • Flooring CRPT, CTILE, VINYL
  • Fireplace NA
  • APPLIANCES CLFNS, WSHCN, DRYCN, CKTOP, BIOVN, MCOVN, DISPL, DSHWR, ICMKR, VNTFN, SMKAL, ELWTR, GARDR, PLUMB, CUSTOMCABINETS
  • other interior Features _1 LVAR, LDCMB, _2 ETAR, ISLKT, WLKIN, STUDY, ATRM, UTINS, HGHCL, OPEN, CABLE, INTRN, LDYMAIN, TELEPHONE, WIC

Area & Lot

  • Status Sold
  • Living Area2,305 Sq.Ft.
  • Total Area2,305 Sq.Ft.
  • Lot Area6,011.28 Sq.Ft.
  • MLS® ID1865735
  • TypeResidential
  • YEAR BUILT2025
  • Architecture Styles_1 STRY
  • Middle SchoolSPRING_BR
  • High SchoolSMITHSON
  • School DistrictCOMAL

Exterior

  • STORIES1
  • water SourceWTRSY
  • PoolNONE
  • roofCOMP
  • lot featuresGRNBL
  • parking_2 GAR
  • HEAT TYPECNTRL
  • AIR CONDITIONING_1 CNTR
  • sewerWTRSY
  • SubstructureSLAB
  • Disability FeaturesLVLOT, _1 STBA, _1 STBD
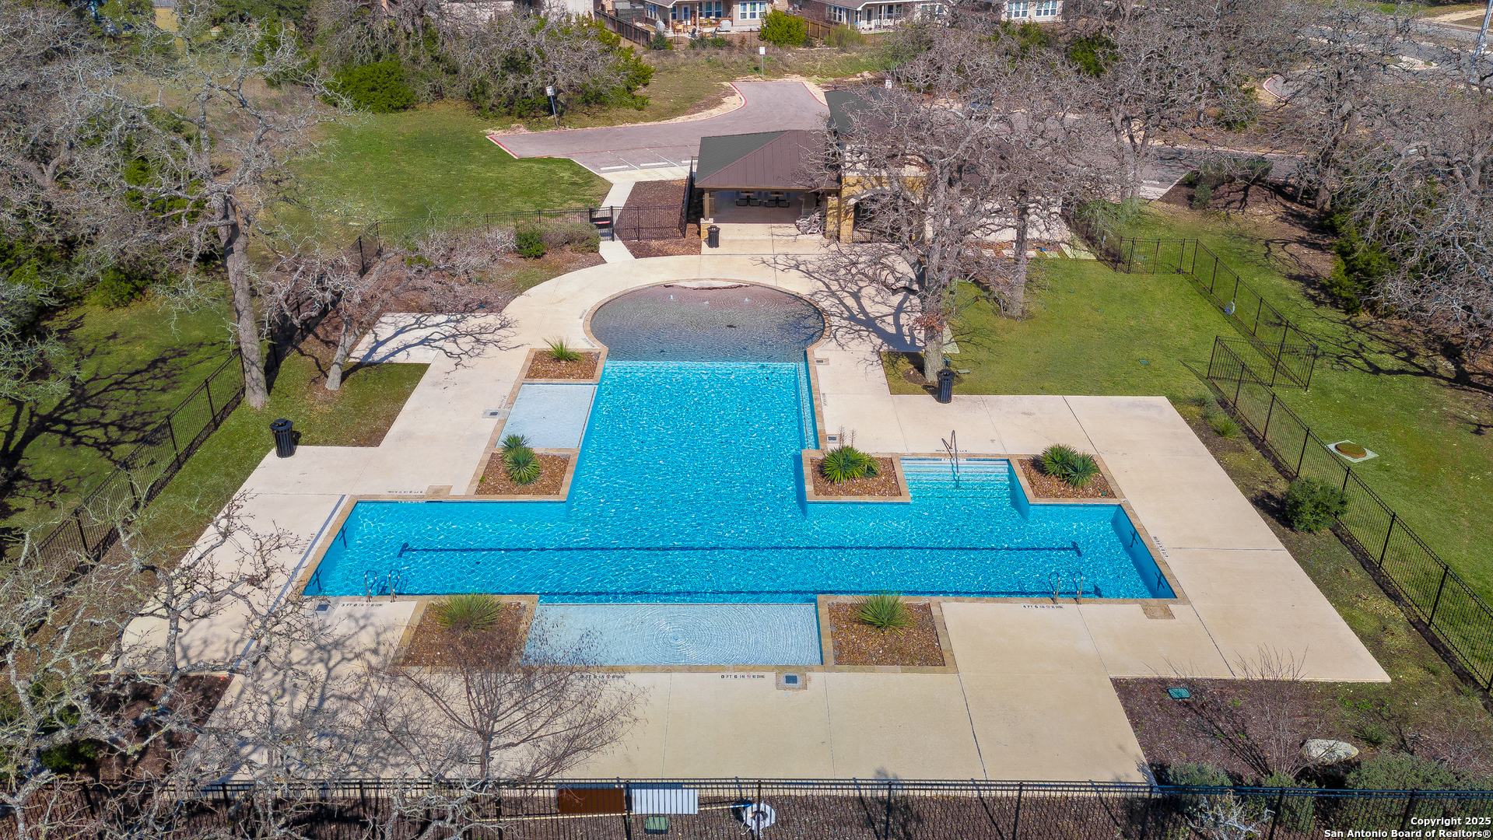
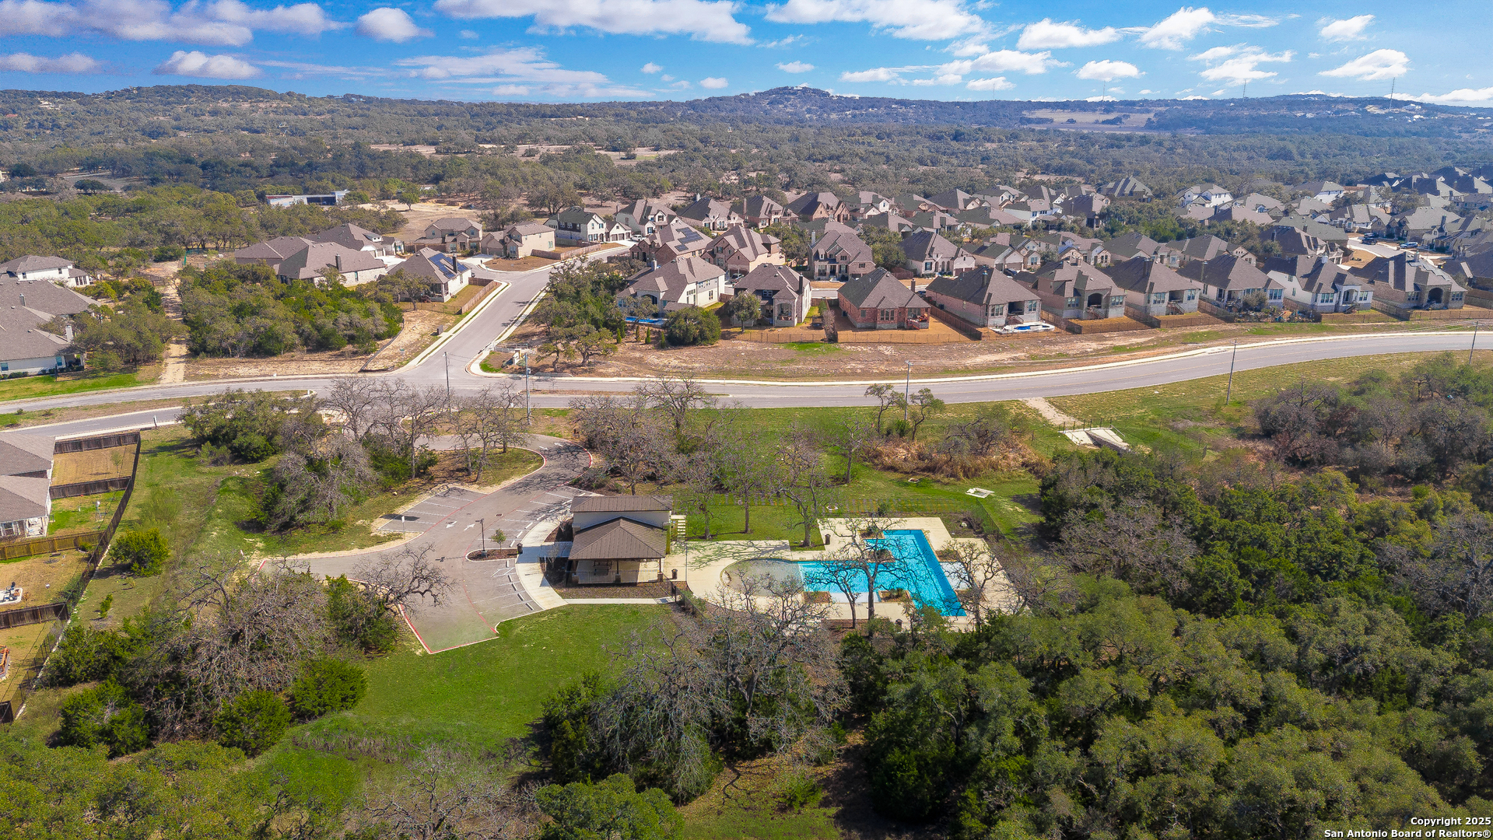
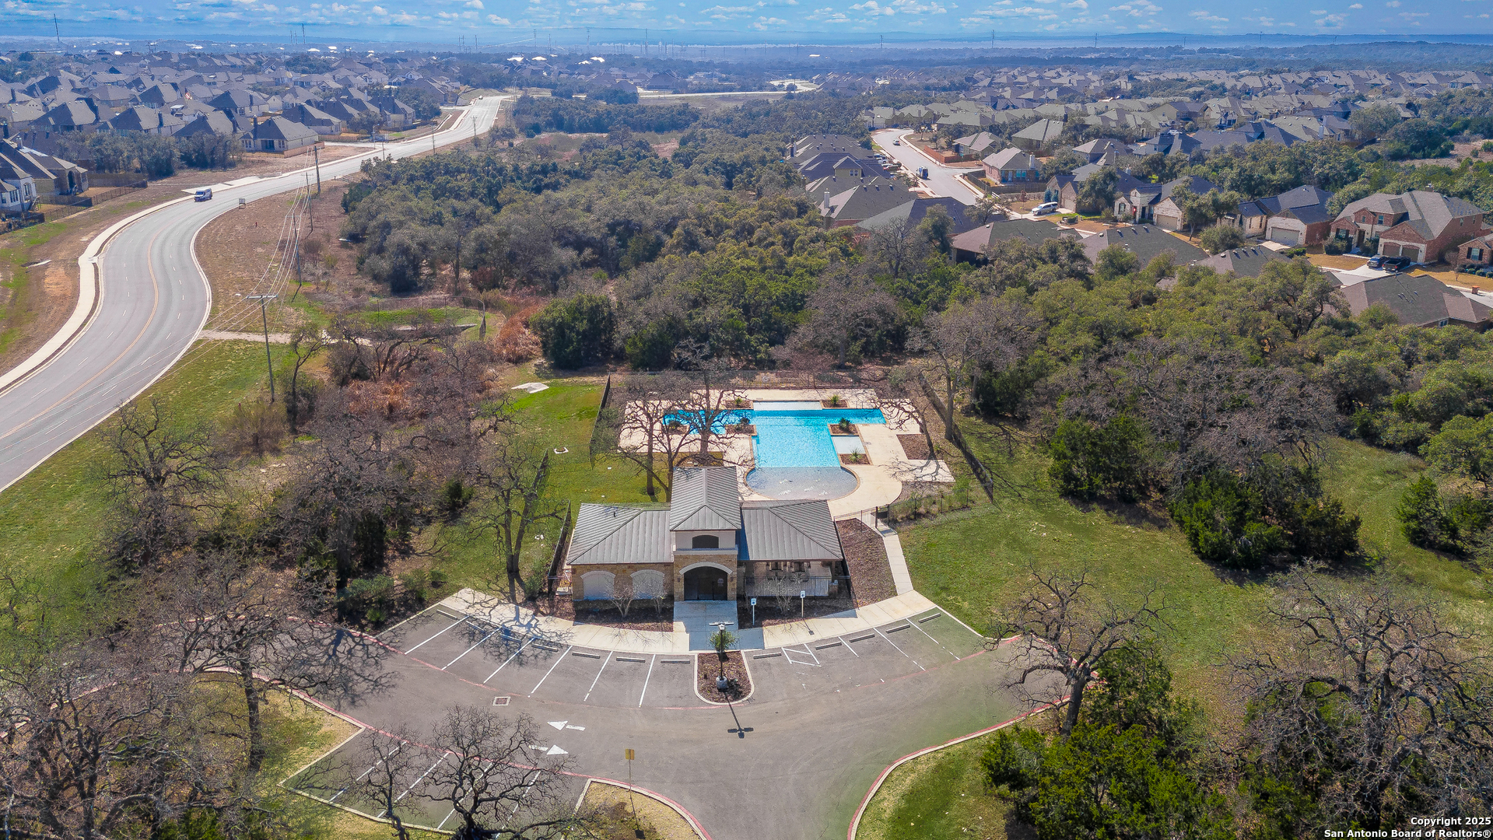
  • HOA AmenitiesPOOL, CLBHS
  • Green featuresSEERAX, PTHRM, DPWIN, RADBAR, LOEWIN, CFANS
  • other exterior FeaturesCVPAT, PVFNC, WRGHT, SPSYS, DBLPN

Financial

  • Price Upon Request

Experience the Difference

Work with a team that understands luxury, values integrity, and puts your goals first. From custom strategy to flawless execution, The Agency San Antonio is your partner in navigating every step of the buying or selling journey with confidence and peace of mind.

Follow Us