Leave a Message

Thank you for your message. We will be in touch with you shortly.

219 Burning Star
219 Burning Star
219 Burning Star
219 Burning Star
219 Burning Star
219 Burning Star
219 Burning Star
219 Burning Star
219 Burning Star
219 Burning Star
219 Burning Star
219 Burning Star
219 Burning Star
219 Burning Star
219 Burning Star
219 Burning Star
219 Burning Star
219 Burning Star
219 Burning Star
219 Burning Star
219 Burning Star
219 Burning Star
219 Burning Star
219 Burning Star
219 Burning Star
219 Burning Star
219 Burning Star
219 Burning Star
SEE ALL PHOTOS
219 Burning Star
219 Burning Star
219 Burning Star
219 Burning Star
219 Burning Star
219 Burning Star
219 Burning Star
219 Burning Star
219 Burning Star
219 Burning Star
219 Burning Star
219 Burning Star
219 Burning Star
219 Burning Star
219 Burning Star
219 Burning Star
219 Burning Star
219 Burning Star
219 Burning Star
219 Burning Star
219 Burning Star
219 Burning Star
219 Burning Star
219 Burning Star
219 Burning Star
219 Burning Star
219 Burning Star
219 Burning Star
Sold

219 Burning Star

219 Burning Star, CASTROVILL, TX 78009

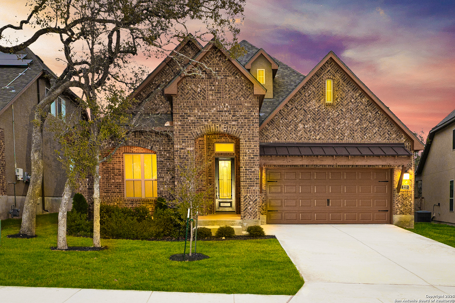
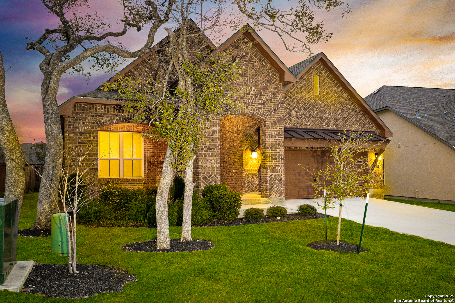
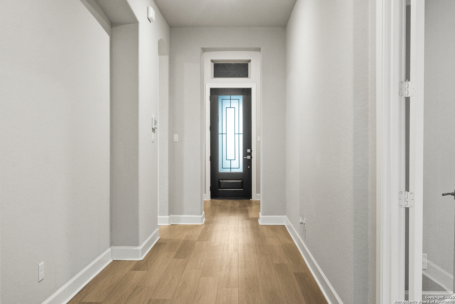
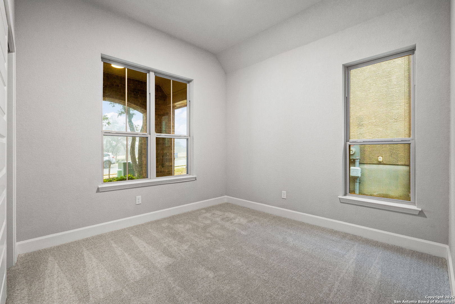
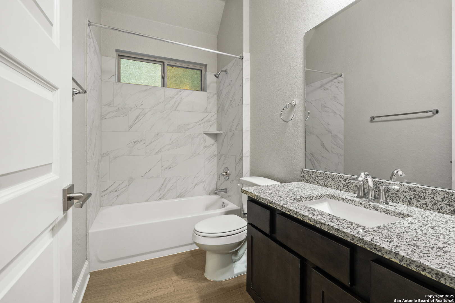
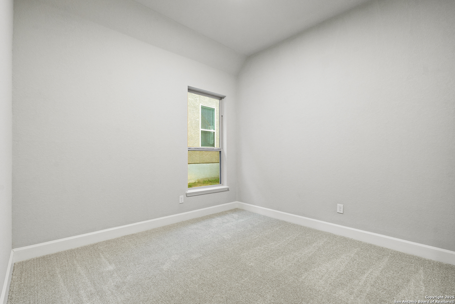
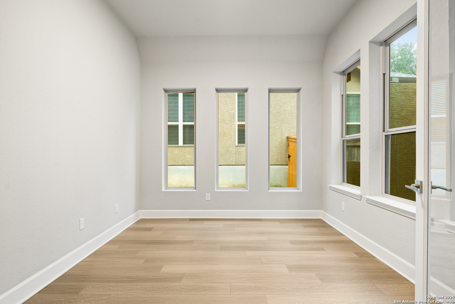
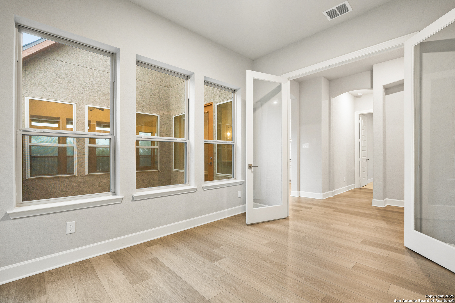
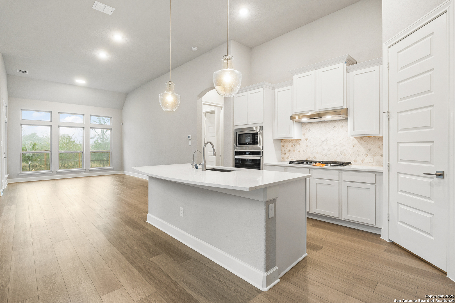
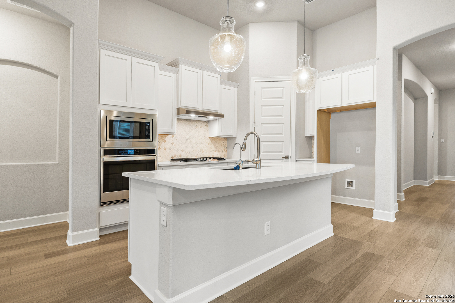
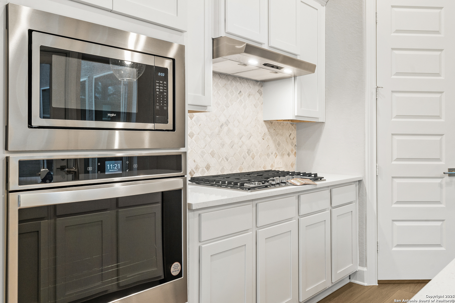
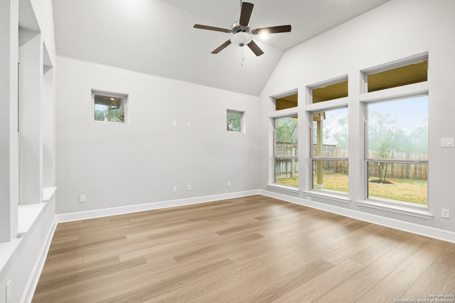
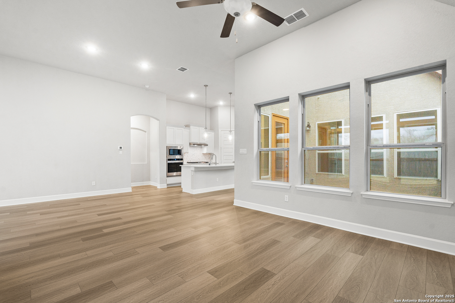
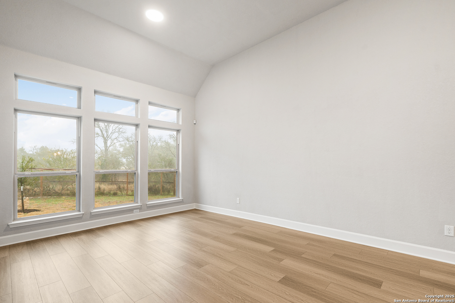
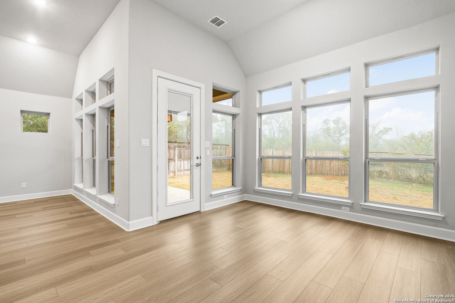
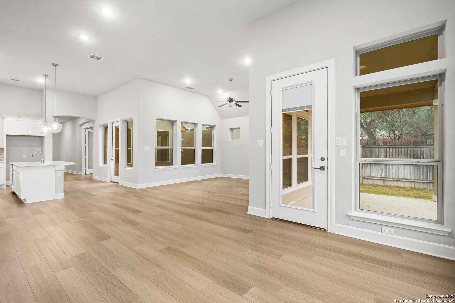
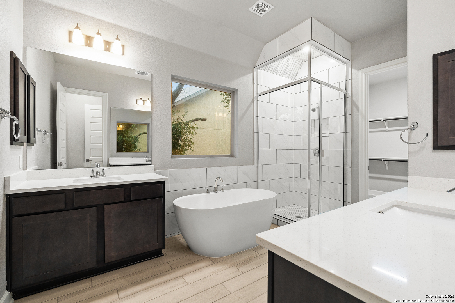
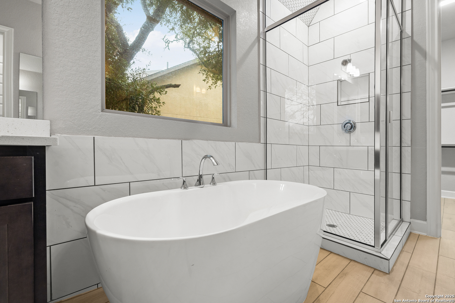
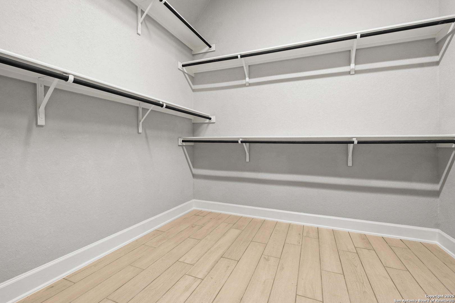
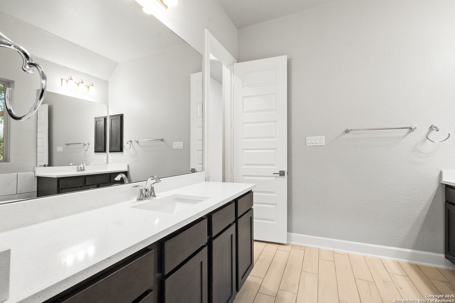
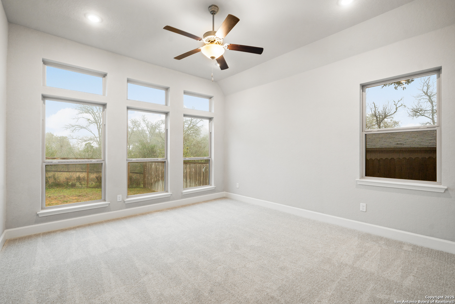
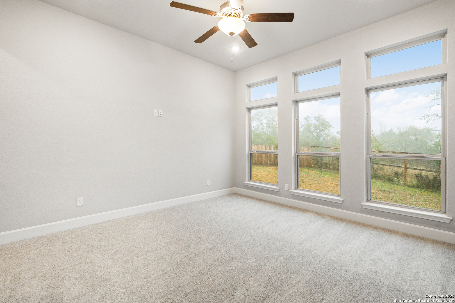
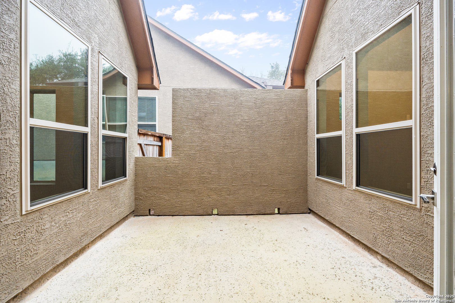
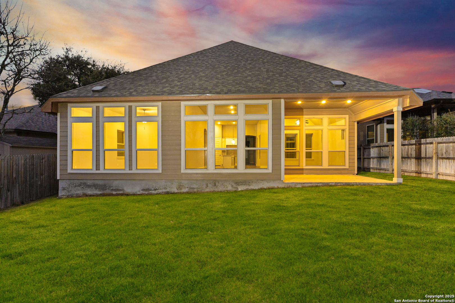
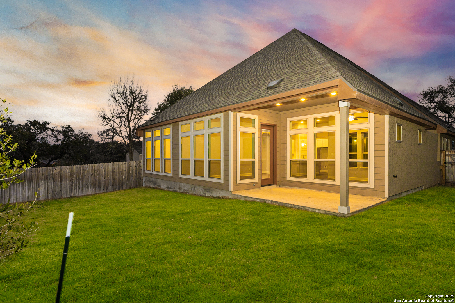
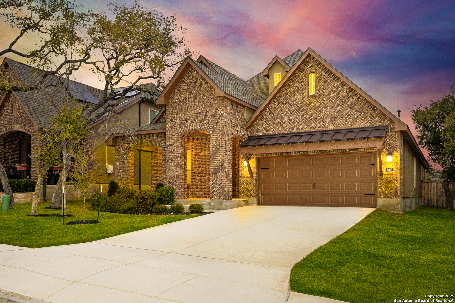
***Builder Offering Rate Buydown Incentive***Move-in Ready! Built by Texas Homes, this exquisitely designed residence offers a perfectly balanced layout with four spacious bedrooms, three luxurious bathrooms, a sunlit study, and a bright and airy sunroom just off the family room. High ceilings and expansive windows flood the space with abundant natural light, creating a warm and inviting atmosphere. At the heart of the home, the gourmet kitchen is a chef's dream, featuring a large sink-in island, sleek built-in stainless-steel appliances, a high-end 5-burner gas cooktop, and stunning granite countertops-all seamlessly open to the dining area and family room, perfect for effortless entertaining. Retreat to the primary suite, where the bathroom showcases double separate vanities, a relaxing garden tub, a separate walk-in shower, and an impressively oversized primary closet designed for ultimate comfort and convenience. Thoughtfully crafted with all the right spaces in all the right places, this home embodies both sophistication and functionality-ready for you to move in and make it your own! Just minutes to San Antonio and shopping.

4
beds

3
baths

2,305 Sq.Ft. LIVING AREA

7,405.2 Sq.Ft. lot

Miguel Herrera

Miguel Herrera

Features & Amenities

Interior

  • total bedrooms4
  • Total bathrooms3
  • full bathrooms3
  • Flooring CRPT, CTILE, VINYL
  • Fireplace NA
  • APPLIANCES CLFNS, WSHCN, DRYCN, BIOVN, SCOVN, MCOVN, GRILL, DISPL, DSHWR, VNTFN, SMKAL, PRWRD, GARDR, SLCNT, CITYGARBAGE
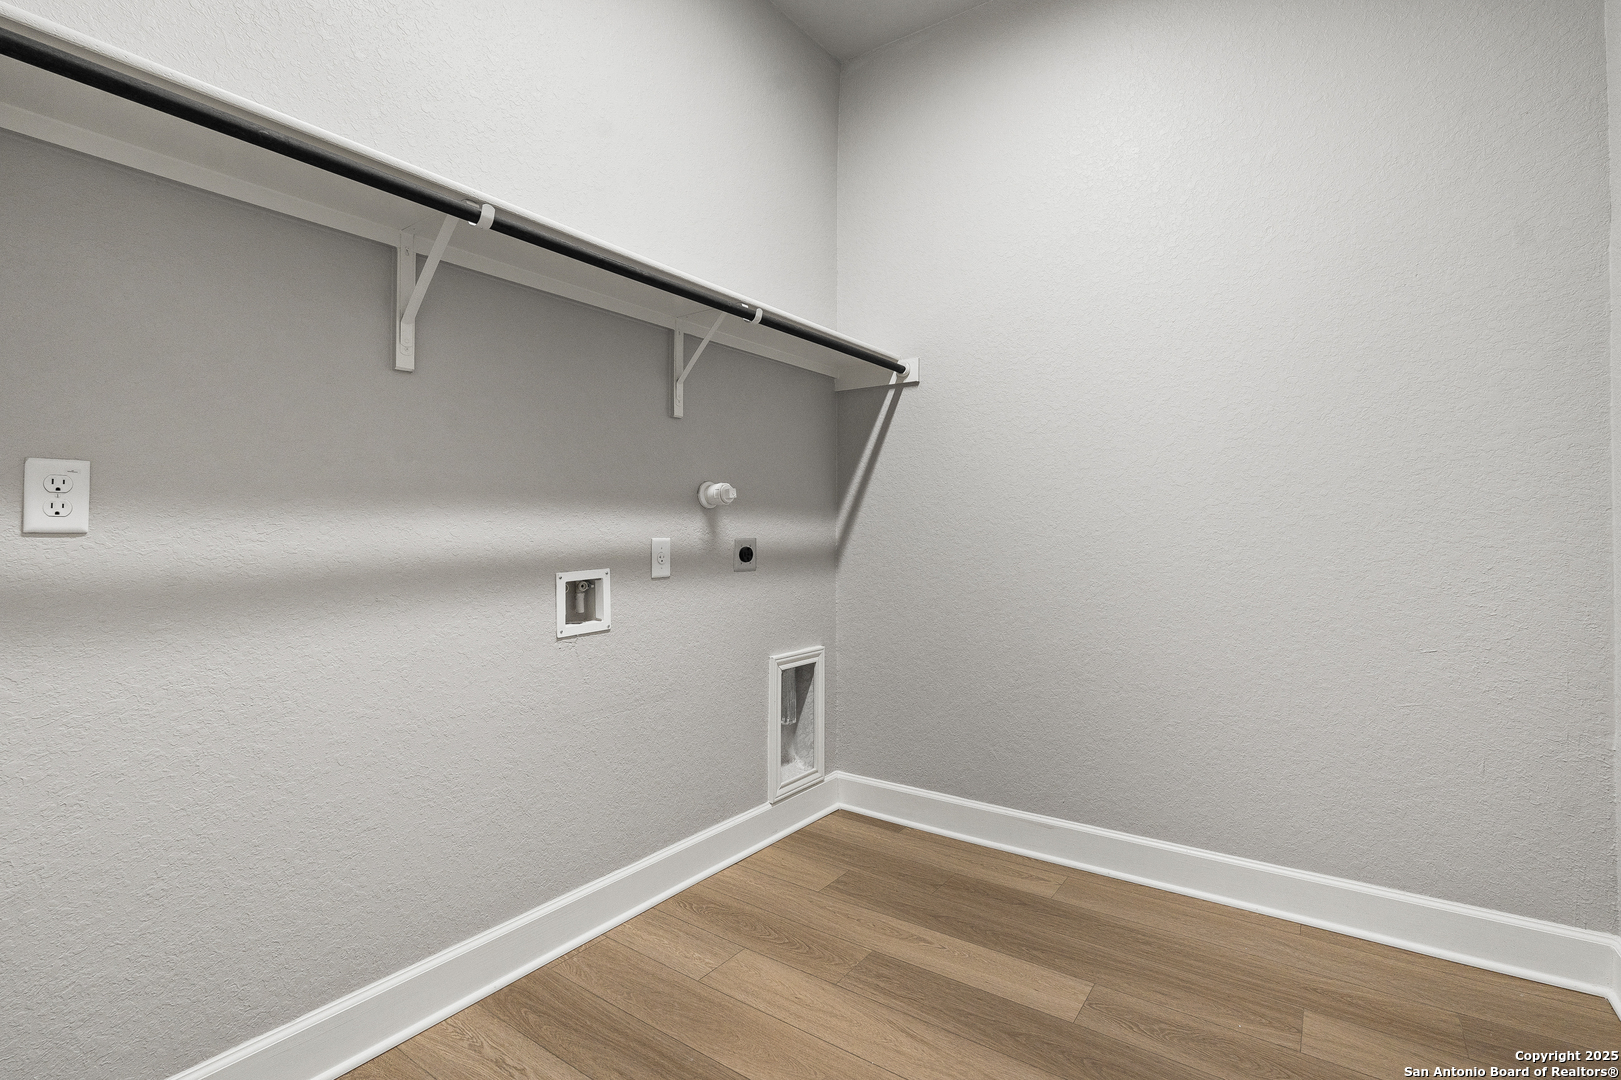
  • other interior Features _1 LVAR, EATIN, ISLKT, BKFST, WLKIN, HGHCL, OPEN, CABLE, INTRN, LDYRM, WIC

Area & Lot

  • Status Sold
  • Living Area2,305 Sq.Ft.
  • Total Area2,305 Sq.Ft.
  • Lot Area7,405.2 Sq.Ft.
  • MLS® ID1838822
  • TypeResidential
  • YEAR BUILT2023
  • Architecture Styles_1 STRY
  • Elementary SchoolPOTRANCO
  • High SchoolMEDINA_VAL
  • School DistrictMEDINA_VAL

Exterior

  • STORIES1
  • water SourceWTRSY, SWRSY
  • PoolNONE
  • roofCOMP
  • parking_2 GAR, ATT
  • HEAT TYPECNTRL
  • AIR CONDITIONING_1 CNTR
  • sewerWTRSY, SWRSY
  • SubstructureSLAB
  • HOA AmenitiesCNTRL
  • Green featuresSEERAX, PTHRM, DPWIN, ESAPP, RADBAR, LOEWIN, CFANS
  • other exterior FeaturesPTSLB, CVPAT, PVFNC

Financial

  • Price Upon Request

Experience the Difference

Work with a team that understands luxury, values integrity, and puts your goals first. From custom strategy to flawless execution, The Agency San Antonio is your partner in navigating every step of the buying or selling journey with confidence and peace of mind.

Follow Us