Leave a Message

Thank you for your message. We will be in touch with you shortly.

28917 Cherry Valley
28917 Cherry Valley
28917 Cherry Valley
28917 Cherry Valley
28917 Cherry Valley
28917 Cherry Valley
28917 Cherry Valley
28917 Cherry Valley
28917 Cherry Valley
28917 Cherry Valley
28917 Cherry Valley
28917 Cherry Valley
28917 Cherry Valley
28917 Cherry Valley
28917 Cherry Valley
28917 Cherry Valley
28917 Cherry Valley
28917 Cherry Valley
28917 Cherry Valley
28917 Cherry Valley
28917 Cherry Valley
28917 Cherry Valley
28917 Cherry Valley
28917 Cherry Valley
28917 Cherry Valley
28917 Cherry Valley
28917 Cherry Valley
28917 Cherry Valley
28917 Cherry Valley
28917 Cherry Valley
SEE ALL PHOTOS
28917 Cherry Valley
28917 Cherry Valley
28917 Cherry Valley
28917 Cherry Valley
28917 Cherry Valley
28917 Cherry Valley
28917 Cherry Valley
28917 Cherry Valley
28917 Cherry Valley
28917 Cherry Valley
28917 Cherry Valley
28917 Cherry Valley
28917 Cherry Valley
28917 Cherry Valley
28917 Cherry Valley
28917 Cherry Valley
28917 Cherry Valley
28917 Cherry Valley
28917 Cherry Valley
28917 Cherry Valley
28917 Cherry Valley
28917 Cherry Valley
28917 Cherry Valley
28917 Cherry Valley
28917 Cherry Valley
28917 Cherry Valley
28917 Cherry Valley
28917 Cherry Valley
28917 Cherry Valley
28917 Cherry Valley
Sold

28917 Cherry Valley

28917 Cherry Valley, SANANTONIO, TX 78260

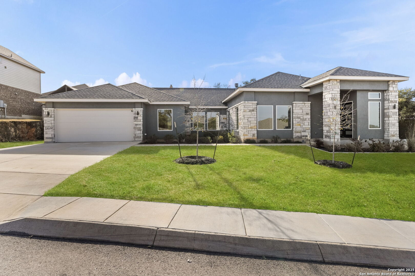
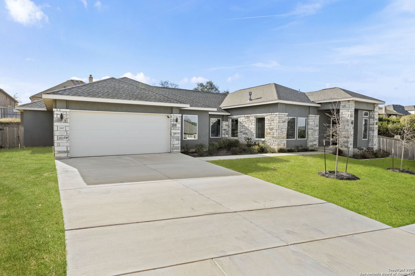
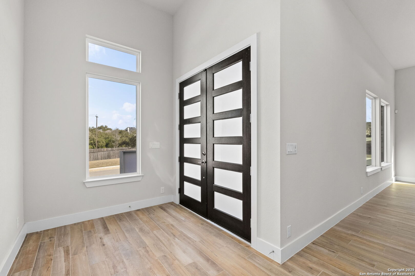
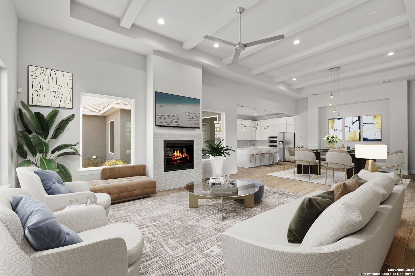
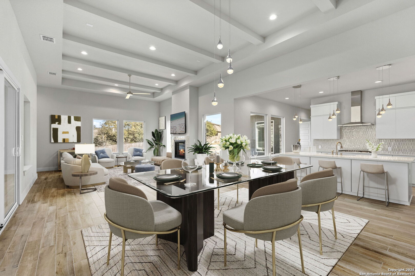
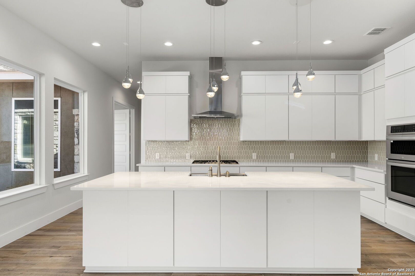
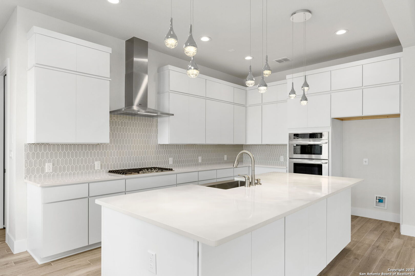
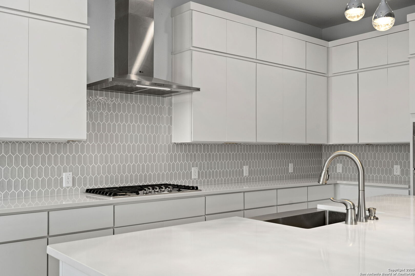
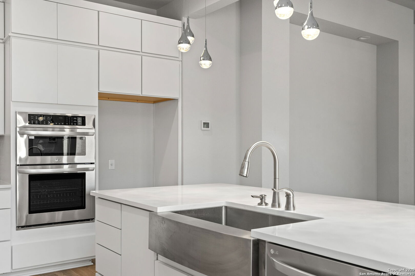
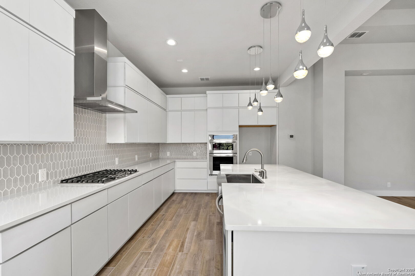
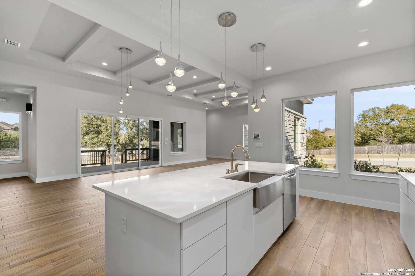
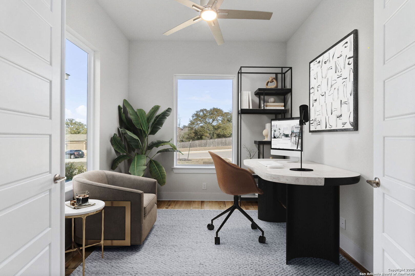
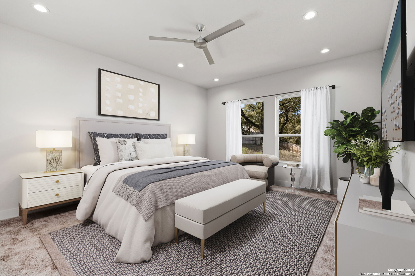
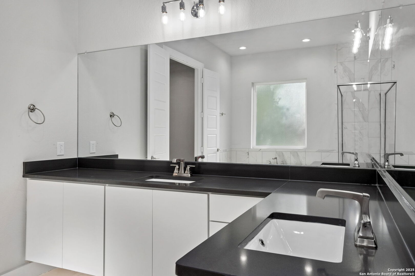
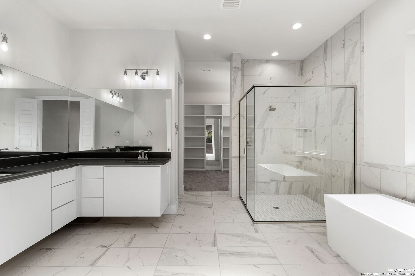
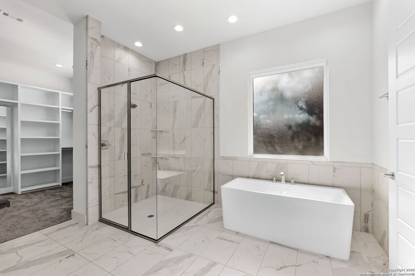
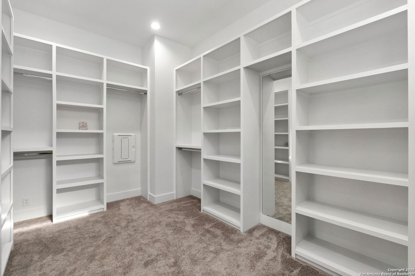
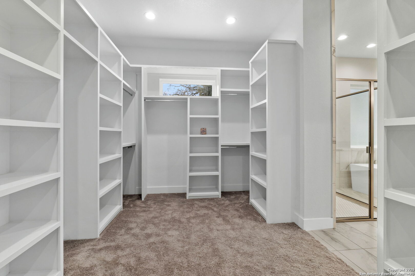
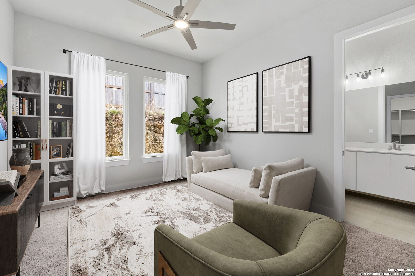
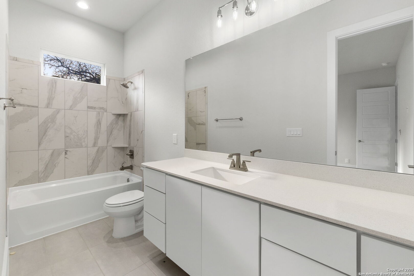
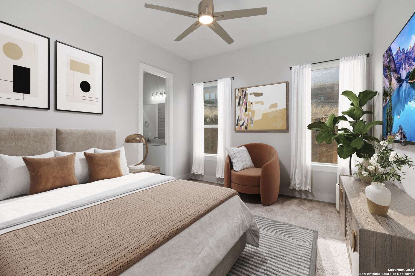
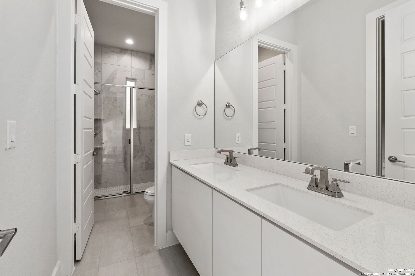
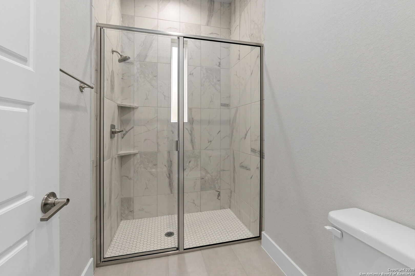
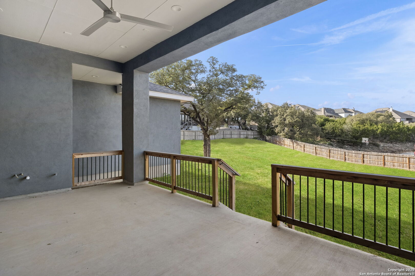
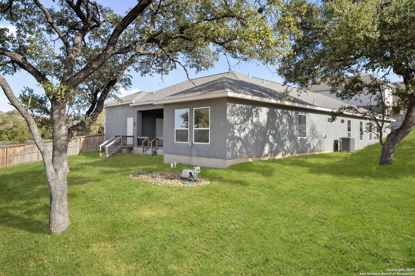
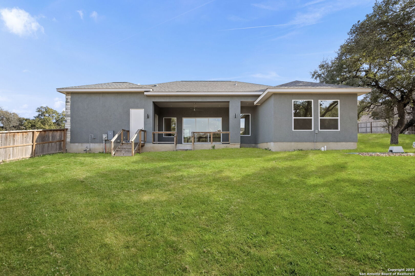
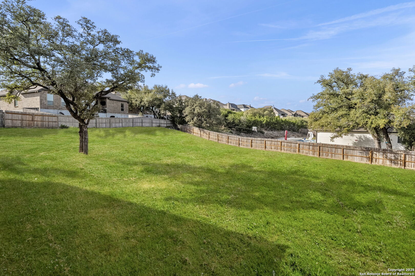
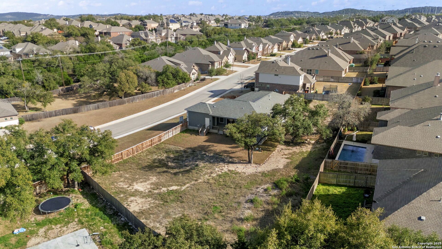
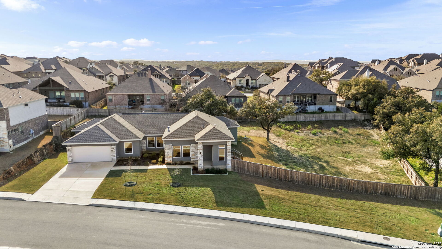
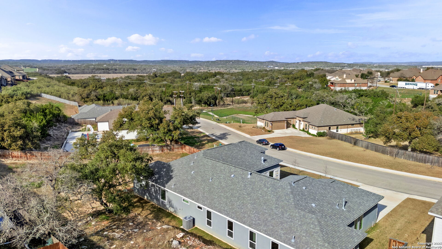
This stunning home sits on a spacious 0.6-acre lot in the highly desirable gated community of Sunday Creek at Kinder Ranch, offering breathtaking Texas Hill Country views and a prime location just minutes from U.S. 281. Located within a top-rated school district with brand-new elementary, middle, and high schools inside the subdivision, this thoughtfully designed single-story home features 4 bedrooms, 3.5 baths, a dedicated office, and a versatile design. Step through the oversized double front doors into a bright, open-concept layout with soaring ceilings, expansive windows, and a generous family room filled with natural light. The chef's kitchen features LG stainless steel appliances, a gas cooktop, an oversized island, quartz countertops, soft-close cabinetry, and a spacious walk-in pantry. The luxurious primary suite offers custom closets, a spa-like soaking tub, and added privacy from the secondary bedrooms. Designed for comfort and convenience, this Energy Star Certified home includes two 16-SEER zoned AC units, premium insulation for efficiency and soundproofing, a gas fireplace, and pre-wiring for a security system and outdoor gas stub. The oversized covered patio and expansive backyard create the perfect setting for relaxation, entertainment, and enjoying the stunning Hill Country views. With no city taxes, top-rated schools, and exceptional features throughout, this home offers an unbeatable combination of luxury, comfort, and convenience. Don't miss the opportunity to make it yours!

4
beds

4
baths

3,155 Sq.Ft. LIVING AREA

0.61 Acres lot

Miguel Herrera

Miguel Herrera

Features & Amenities

Interior

  • total bedrooms4
  • Total bathrooms4
  • full bathrooms3
  • half bathroom1
  • Flooring CRPT, CTILE
  • Fireplace ONE, FAMRM
  • APPLIANCES CLFNS, WSHCN, DRYCN, SCOVN, GSCK, DISPL, DSHWR, ICMKR, SMKAL, SSOWN, GSWTR, GARDR, CUSTOMCABINETS
  • other interior Features _1 LVAR, LDCMB, EATIN, _2 ETAR, ISLKT, WLKIN, STUDY, UTINS, _1 FLRL, HGHCL, OPEN, CABLE, INTRN, ALLBEDSDOWN, LDYMAIN, LDYRM, WIC

Area & Lot

  • Status Sold
  • Living Area3,155 Sq.Ft.
  • Total Area3,155 Sq.Ft.
  • Lot Area0.61 Acres
  • MLS® ID1848369
  • TypeResidential
  • YEAR BUILT2023
  • NeighborhoodWaterford Heights
  • Architecture Styles_1 STRY
  • Elementary SchoolKENDRRNCHELEM
  • School DistrictCOMAL

Exterior

  • STORIES1
  • water SourceSPTIC
  • PoolNONE
  • roofCOMP
  • parking_2 GAR
  • HEAT TYPECNTRL, HTPMP
  • AIR CONDITIONING_1 CNTR
  • sewerSPTIC
  • SubstructureSLAB
  • Disability Features_1 STBA, _1 STBD
  • HOA AmenitiesCNTRL, POOL, CLBHS, PARK
  • Green featuresSEERAC, PTHRM, DPWIN, ESAPP, RADBAR, LOEWIN, CFANS
  • other exterior FeaturesCVPAT, PVFNC, SPSYS

Financial

  • Price Upon Request

Waterford Heights

Explore

Experience the Difference

Work with a team that understands luxury, values integrity, and puts your goals first. From custom strategy to flawless execution, The Agency San Antonio is your partner in navigating every step of the buying or selling journey with confidence and peace of mind.

Follow Us