Leave a Message

Thank you for your message. We will be in touch with you shortly.

3809 Overlake
3809 Overlake
3809 Overlake
3809 Overlake
3809 Overlake
3809 Overlake
3809 Overlake
3809 Overlake
3809 Overlake
3809 Overlake
3809 Overlake
3809 Overlake
3809 Overlake
3809 Overlake
3809 Overlake
3809 Overlake
3809 Overlake
3809 Overlake
3809 Overlake
3809 Overlake
3809 Overlake
3809 Overlake
3809 Overlake
3809 Overlake
3809 Overlake
3809 Overlake
3809 Overlake
3809 Overlake
3809 Overlake
3809 Overlake
3809 Overlake
3809 Overlake
3809 Overlake
3809 Overlake
3809 Overlake
SEE ALL PHOTOS
3809 Overlake
3809 Overlake
3809 Overlake
3809 Overlake
3809 Overlake
3809 Overlake
3809 Overlake
3809 Overlake
3809 Overlake
3809 Overlake
3809 Overlake
3809 Overlake
3809 Overlake
3809 Overlake
3809 Overlake
3809 Overlake
3809 Overlake
3809 Overlake
3809 Overlake
3809 Overlake
3809 Overlake
3809 Overlake
3809 Overlake
3809 Overlake
3809 Overlake
3809 Overlake
3809 Overlake
3809 Overlake
3809 Overlake
3809 Overlake
3809 Overlake
3809 Overlake
3809 Overlake
3809 Overlake
3809 Overlake
Courtesy of The Agency San Antonio
Sold

3809 Overlake

3809 Overlake, SANANTONIO, TX 78230

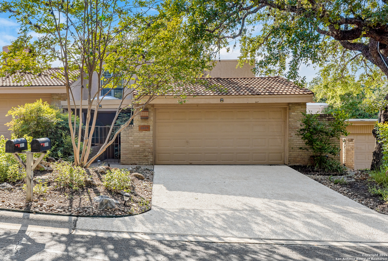
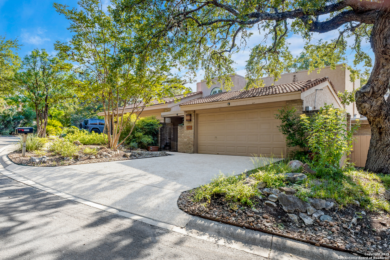
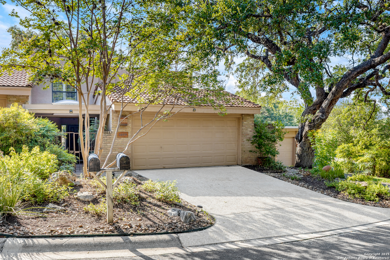
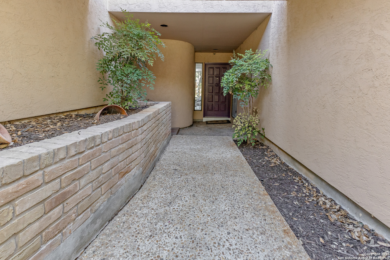
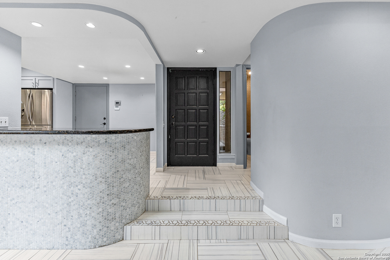
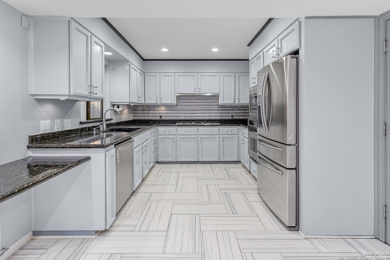
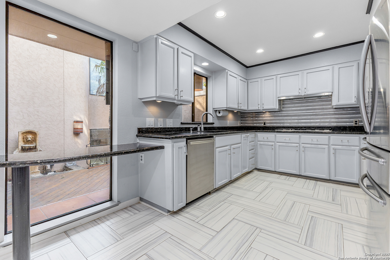
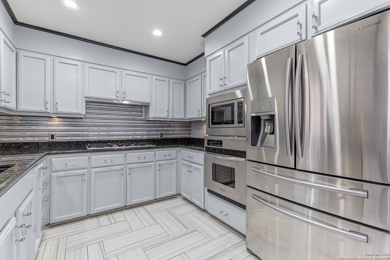
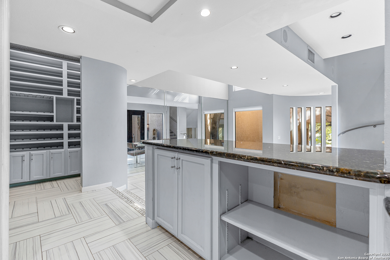
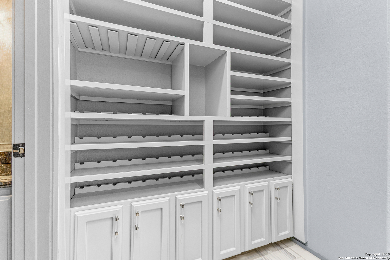
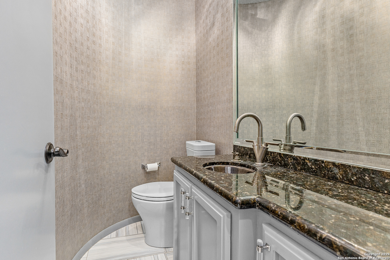
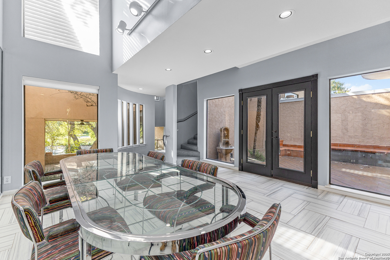
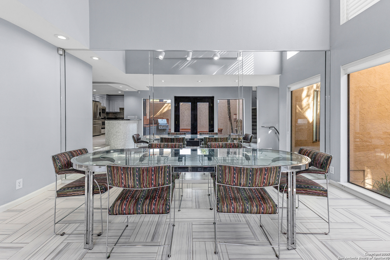
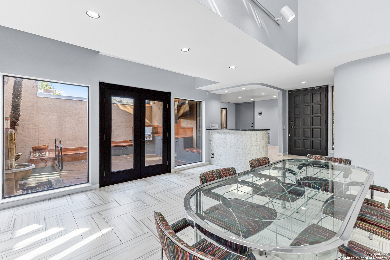
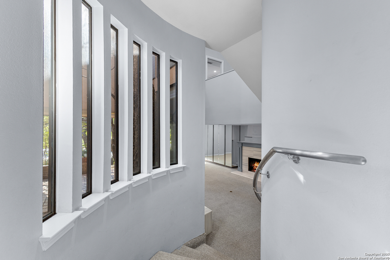
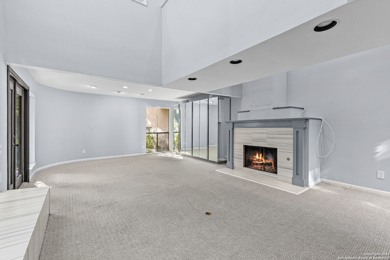
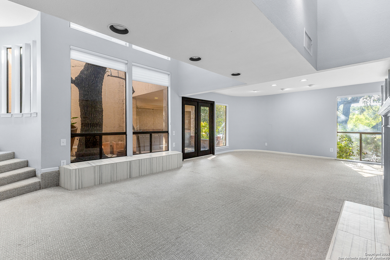
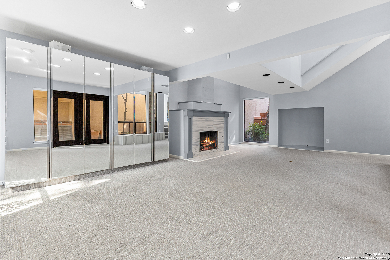
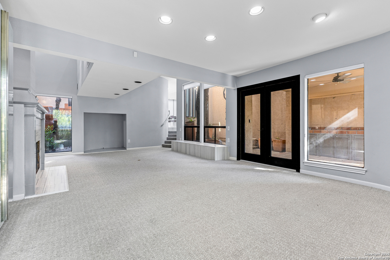
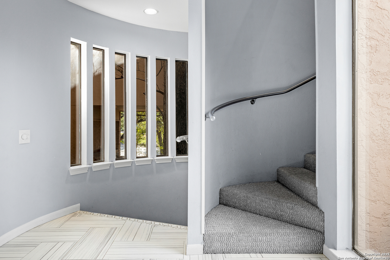
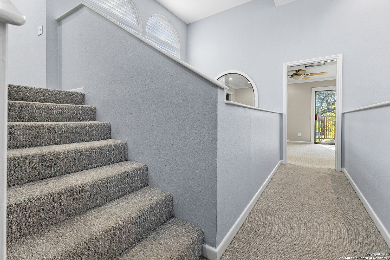
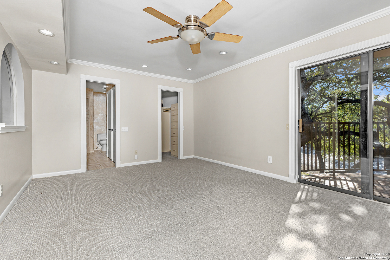
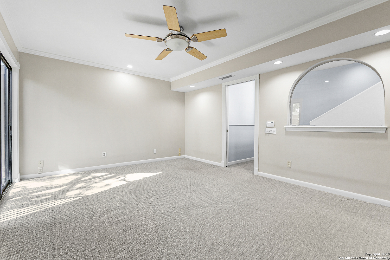
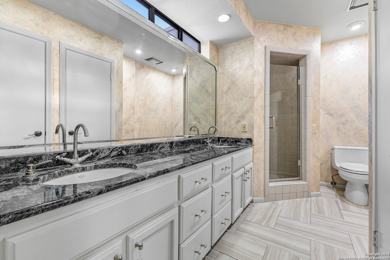
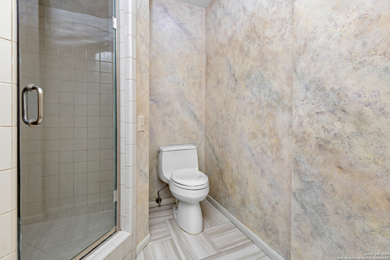
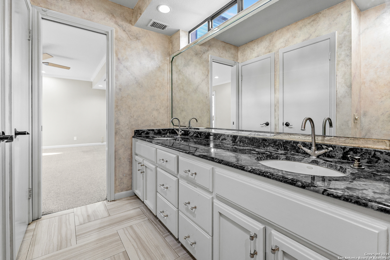
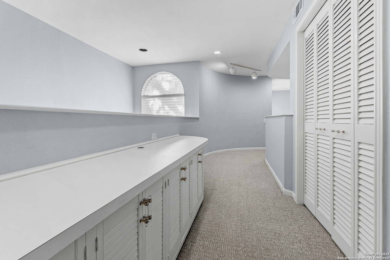
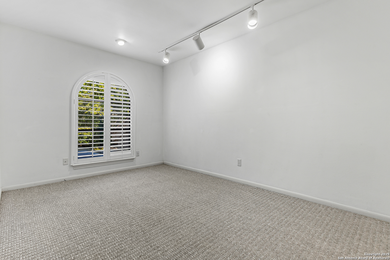
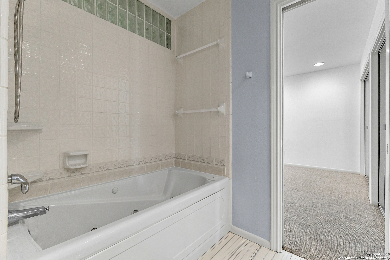
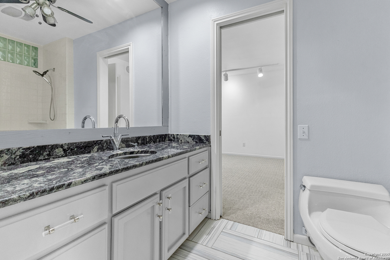
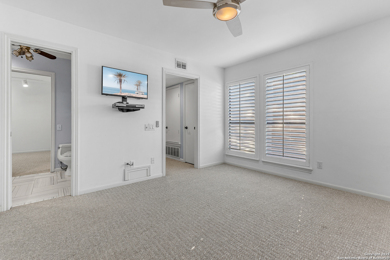
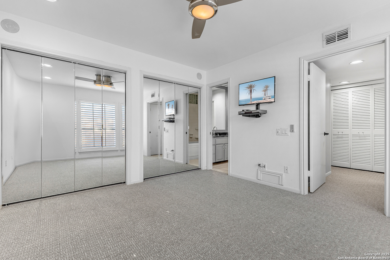
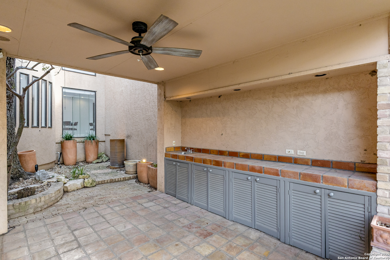
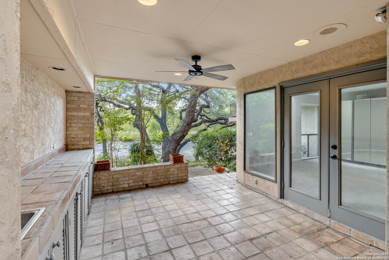
Welcome to Mission Trace, a serene guard-gated community! This stunning three-story home features 3 bedrooms and 2.5 baths, blending timeless quality with modern comfort. Step inside and be greeted by soaring ceilings, elegant architectural details, and walls of windows that fill the home with plenty of natural light while offering views of lush, mature trees. Spanning three levels, the floor plan includes two private patios, a balcony, and multiple outdoor entertaining areas complete with a built-in gas grill, sinks, and extensive lighting-perfect for gatherings. The gourmet kitchen boasts granite countertops, a gas cooktop, stainless steel appliances, and ample storage. Residents enjoy a park-like setting with century-old oaks, private tennis courts, a sparkling community pool, and a welcoming clubhouse. Ideally situated near the Medical Center, USAA, Hardberger Park, and top dining and shopping destinations. Discover Mission Trace at its finest-schedule your visit today!

3
beds

3
baths

2,267 Sq.Ft. LIVING AREA

2,395.8 Sq.Ft. lot

Isaac Torres

Isaac Torres

Features & Amenities

Interior

  • total bedrooms3
  • Total bathrooms3
  • full bathrooms2
  • half bathroom1
  • Flooring CRPT, CTILE
  • Fireplace ONE, LIVRM
  • APPLIANCES CLFNS, WSHCN, DRYCN, CKTOP, BIOVN, MCOVN, DISPL, DSHWR, ICMKR, SMKAL, ELWTR
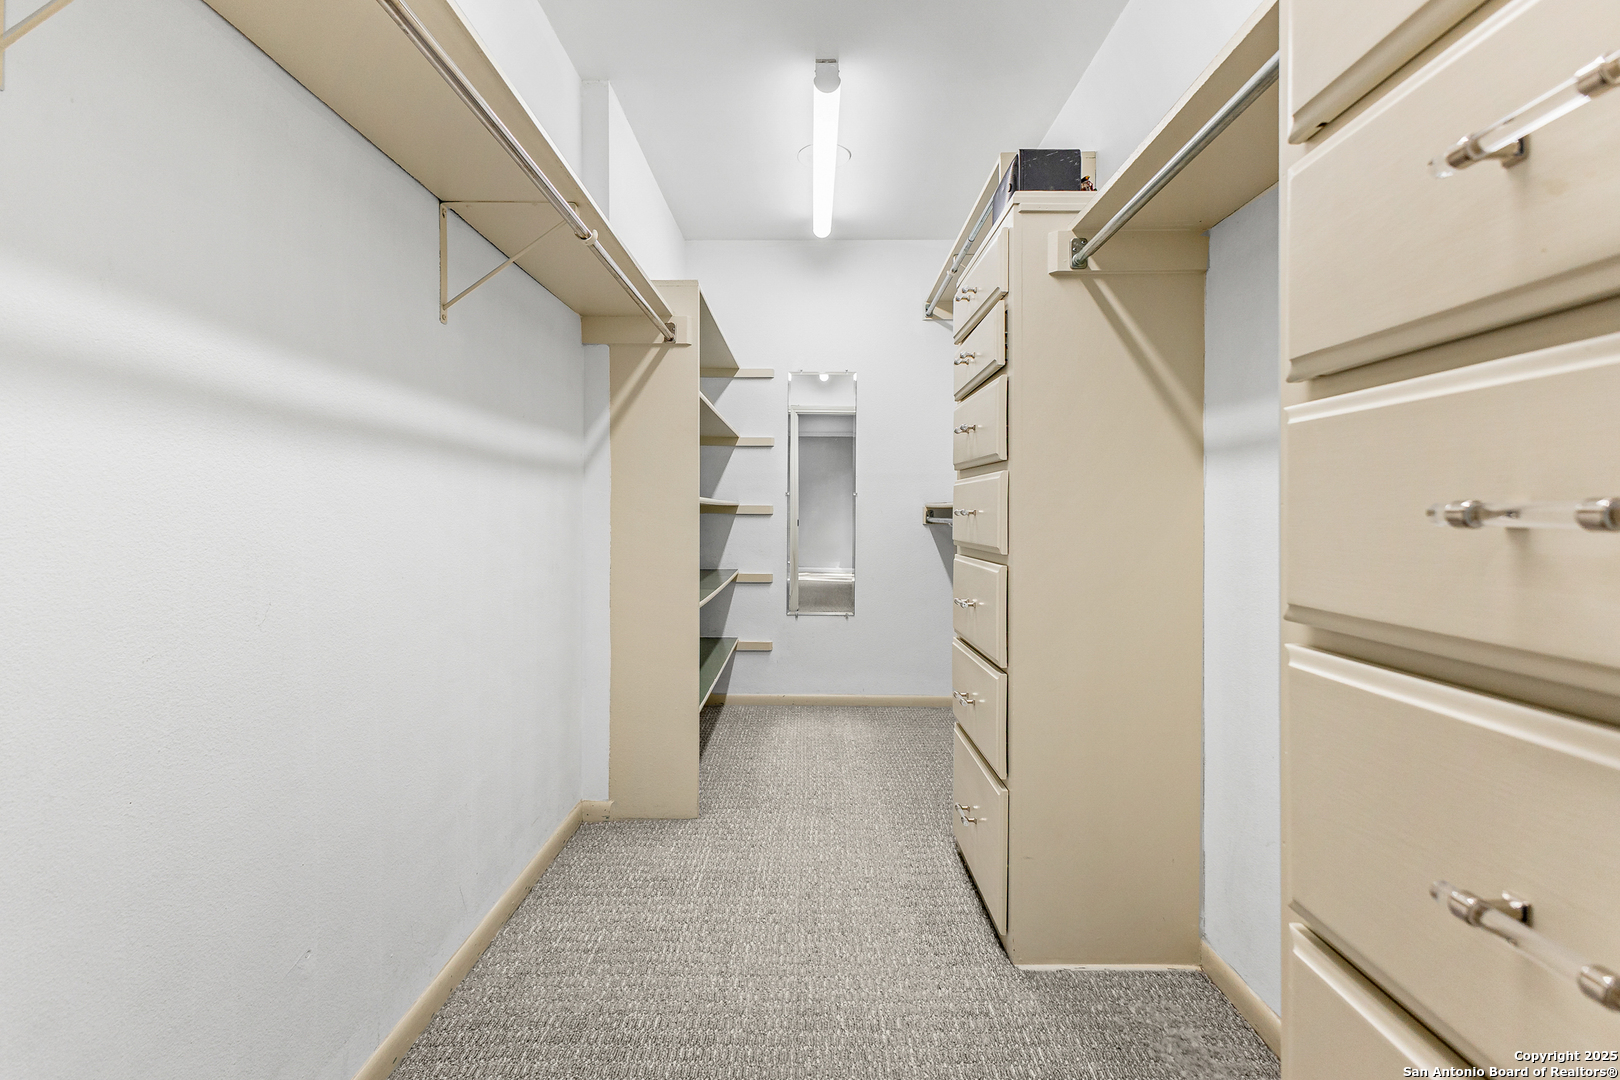
  • other interior Features _2 LVAR, SPDIN, EATIN, _2 ETAR, BKFST, UTINS, BEDUP, HGHCL, OPEN, CABLE, INTRN, WIC

Area & Lot

  • Status Sold
  • Living Area2,267 Sq.Ft.
  • Total Area2,267 Sq.Ft.
  • Lot Area2,395.8 Sq.Ft.
  • MLS® ID1898199
  • TypeTownhouse
  • YEAR BUILT1980
  • Architecture Styles_3_, CONT
  • Elementary SchoolHOWSMAN
  • Middle SchoolHOBBY_WILL
  • High SchoolCLARK
  • School DistrictNORTHSIDE

Exterior

  • STORIES3
  • water SourceCITY
  • PoolNONE
  • roofTILE
  • lot featuresGRNBL, MATURETREES
  • parking_2 GAR
  • HEAT TYPECNTRL, HTPMP
  • AIR CONDITIONING_1 CNTR
  • sewerCITY
  • SubstructureSLAB
  • HOA AmenitiesCNTRL, POOL, TNNIS, CLBHS, COURT
  • Green featuresPTHRM, CFANS
  • other exterior FeaturesPTSLB, CVPAT, DK_BL

Financial

  • Price Upon Request

Experience the Difference

Work with a team that understands luxury, values integrity, and puts your goals first. From custom strategy to flawless execution, The Agency San Antonio is your partner in navigating every step of the buying or selling journey with confidence and peace of mind.

Follow Us