Leave a Message

Thank you for your message. We will be in touch with you shortly.

7330 Hovingham
7330 Hovingham
7330 Hovingham
7330 Hovingham
7330 Hovingham
7330 Hovingham
7330 Hovingham
7330 Hovingham
7330 Hovingham
7330 Hovingham
7330 Hovingham
7330 Hovingham
7330 Hovingham
7330 Hovingham
7330 Hovingham
7330 Hovingham
7330 Hovingham
7330 Hovingham
7330 Hovingham
7330 Hovingham
7330 Hovingham
7330 Hovingham
7330 Hovingham
7330 Hovingham
7330 Hovingham
7330 Hovingham
7330 Hovingham
7330 Hovingham
7330 Hovingham
7330 Hovingham
7330 Hovingham
SEE ALL PHOTOS
7330 Hovingham
7330 Hovingham
7330 Hovingham
7330 Hovingham
7330 Hovingham
7330 Hovingham
7330 Hovingham
7330 Hovingham
7330 Hovingham
7330 Hovingham
7330 Hovingham
7330 Hovingham
7330 Hovingham
7330 Hovingham
7330 Hovingham
7330 Hovingham
7330 Hovingham
7330 Hovingham
7330 Hovingham
7330 Hovingham
7330 Hovingham
7330 Hovingham
7330 Hovingham
7330 Hovingham
7330 Hovingham
7330 Hovingham
7330 Hovingham
7330 Hovingham
7330 Hovingham
7330 Hovingham
7330 Hovingham
For Sale

7330 Hovingham

7330 Hovingham, SANANTONIO, TX 78257

$1,495,000
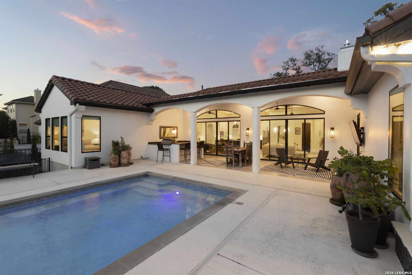
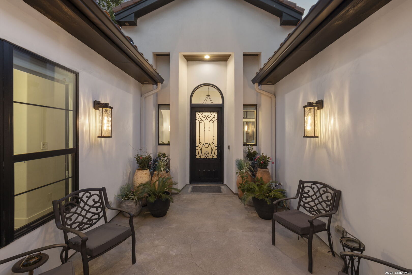
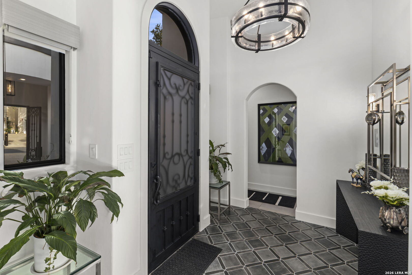
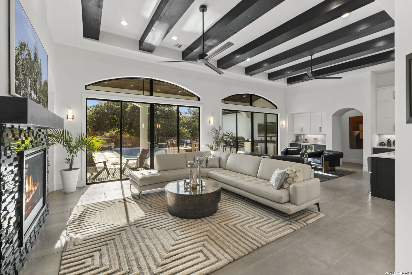
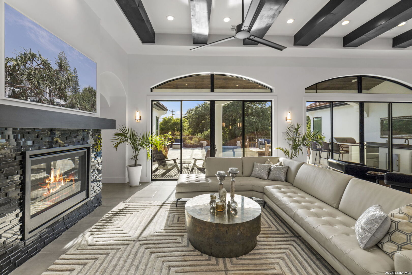
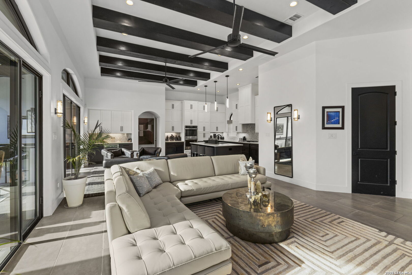
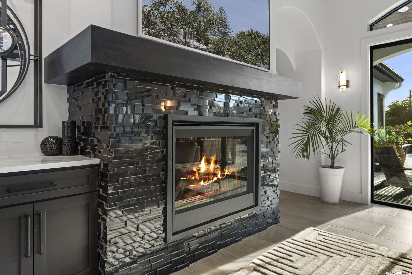
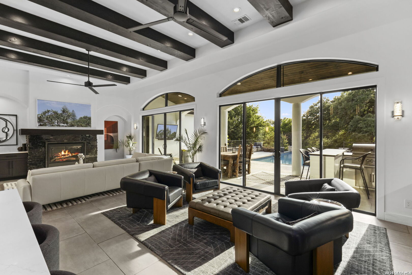
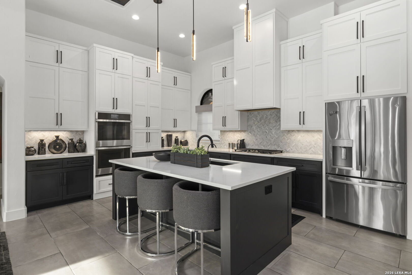
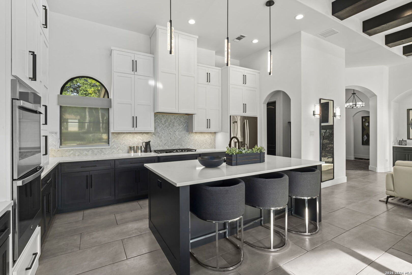
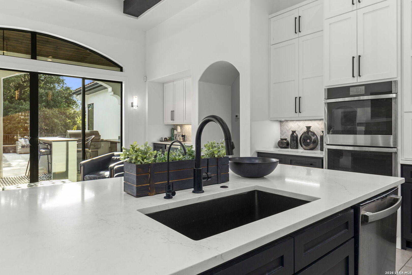
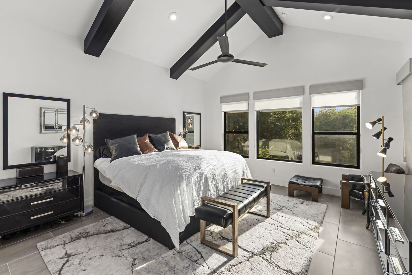
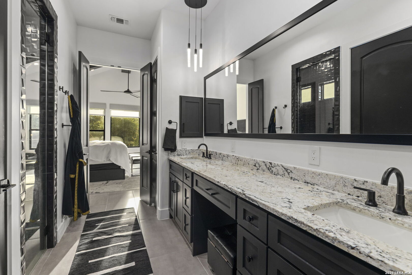
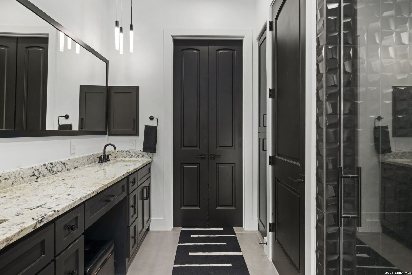
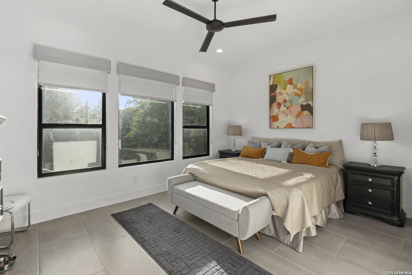
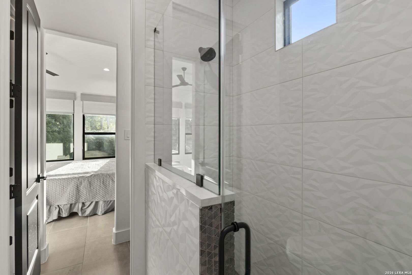
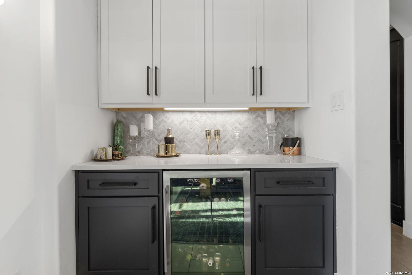
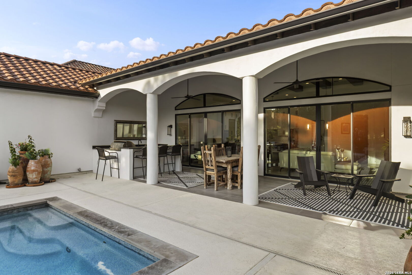
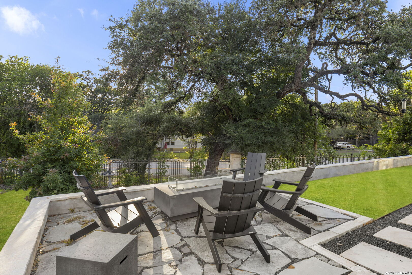
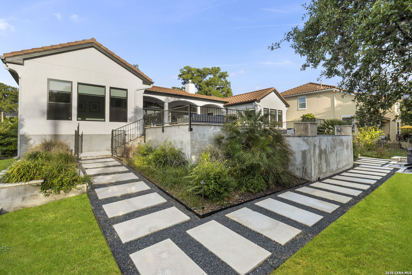
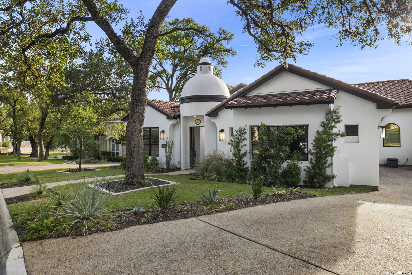
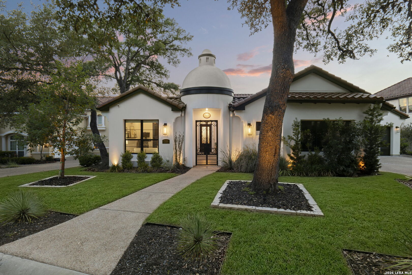
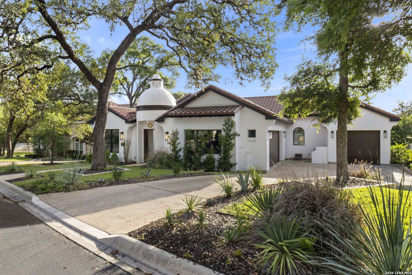
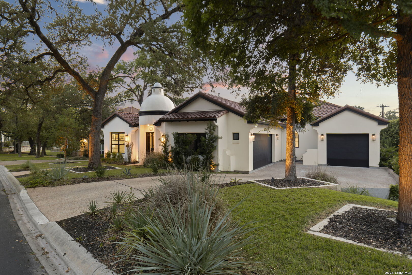
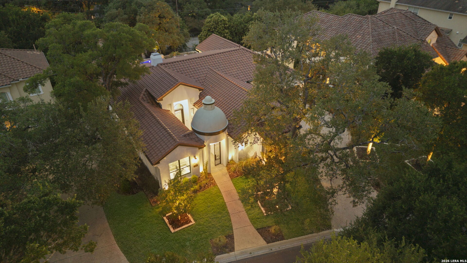
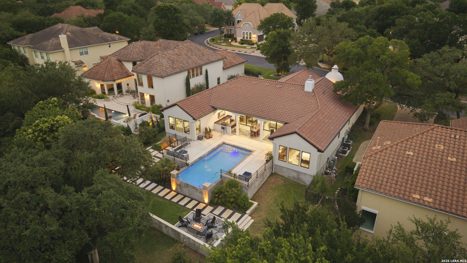
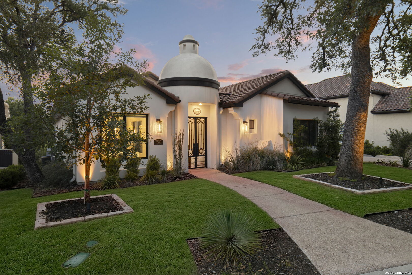
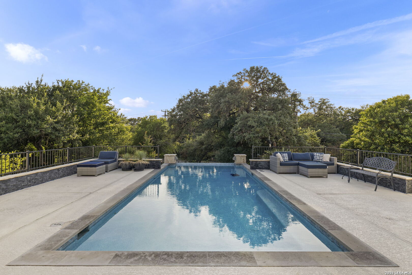
Experience timeless elegance in this exceptional CKC Custom Home, built in 2023, nestled within The Reserve at The Dominion, one of San Antonio's most prestigious gated enclaves. Designed in the coveted Santa Barbara Spanish style, this remarkable residence showcases impeccable craftsmanship, sophisticated designer finishes, and an unparalleled indoor-outdoor lifestyle. A private wrought-iron gate welcomes you to a charming walkway leading beneath a striking rotunda entry, creating a memorable first impression. Framed by mature trees in both the front and rear yards, the home offers a tranquil retreat complemented by a spacious three-car garage and thoughtfully designed landscaping. The resort-inspired backyard is truly an entertainer's dream. Graceful arches define the expansive covered patio overlooking a sparkling Keith Zars pool, while multiple outdoor living spaces invite both relaxation and gathering. An outdoor kitchen and bar, a stone conversation area, and oversized stepping stones seamlessly connect the beautifully landscaped grounds, creating the perfect setting for year-round enjoyment. Inside, warm modern elegance blends effortlessly with timeless Spanish character. The gourmet kitchen is beautifully appointed with striking black-and-white custom cabinetry, a large center island, gas cooktop, built-in stainless steel appliances, and abundant prep and storage space. A stylish wet bar just off the kitchen enhances the home's effortless entertaining appeal. The spacious living room exudes sophistication with dramatic black wood ceiling beams, a stunning designer-tiled fireplace flanked by custom built-in cabinetry, and expansive sliding glass doors that open completely to the outdoor oasis, blurring the lines between indoor and outdoor living. A stately black metal front door, black-finished interior doors, graceful arched passageways, and decorative wall sconces adorning both the interior and exterior further elevate the home's distinctive architectural charm. The luxurious primary suite serves as a private retreat, featuring rich black ceiling beams and a spa-inspired bath complete with dual vanities, an oversized walk-in shower, and elegant finishes. Every detail of this extraordinary residence has been thoughtfully curated to capture the essence of Santa Barbara-inspired living while delivering the comfort, sophistication, and resort-style ambiance today's discerning buyer desires. An exceptional opportunity to own a nearly new custom masterpiece where timeless architecture, luxury amenities, and impeccable design come together to create an extraordinary home.
4
beds

3
baths

3,160 Sq.Ft. LIVING AREA

0.32 Acres lot

Miguel Herrera

Miguel Herrera

Features & Amenities

Interior

  • total bedrooms4
  • Total bathrooms3
  • full bathrooms3
  • Flooring CTILE
  • Fireplace ONE
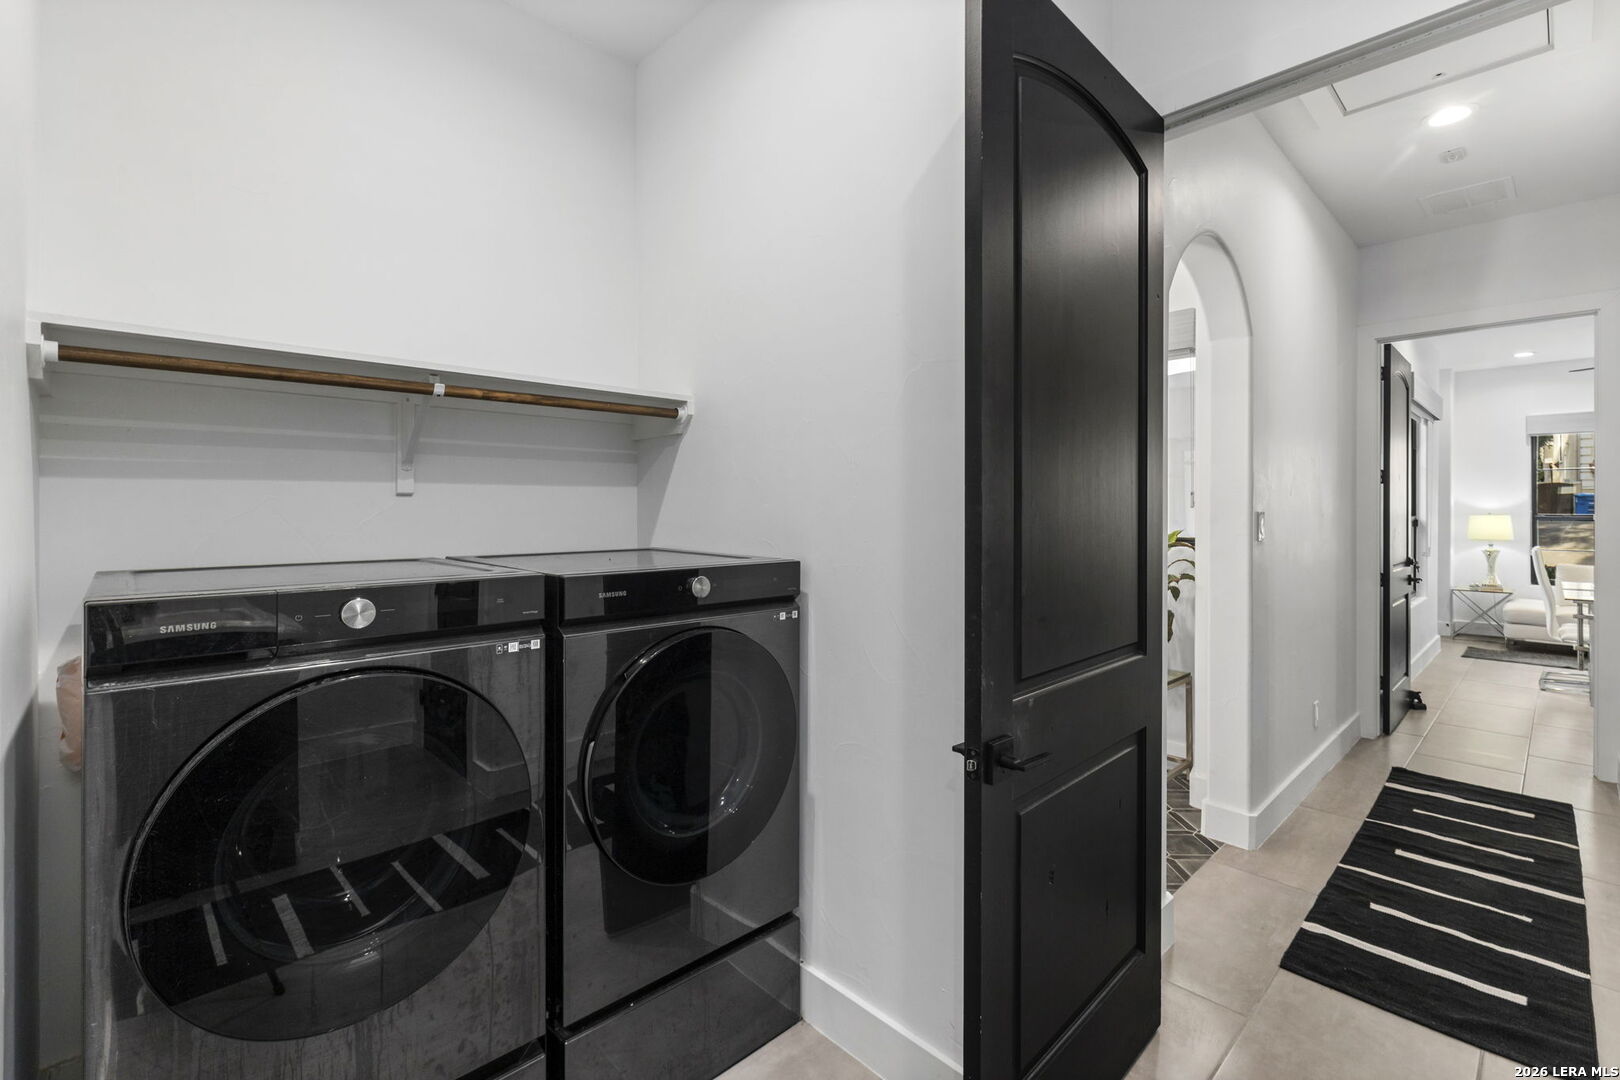
  • APPLIANCES CLFNS, WSHCN, DRYCN, CKTOP, BIOVN, SCOVN, MCOVN, GSCK, DISPL, DSHWR, SFOWN, WETBR, SMKAL, SSOWN, GSWTR, GARDR, DBLOVENS
  • other interior Features _1 LVAR, SPDIN, EATIN, ISLKT, BKFST, WLKIN, UTINS, _1 FLRL, HGHCL, OPEN, CABLE, INTRN, ALLBEDSDOWN

Area & Lot

  • Status For Sale
  • Living Area3,160 Sq.Ft.
  • Total Area3,160 Sq.Ft.
  • Lot Area0.32 Acres
  • MLS® ID1995048
  • TypeResidential
  • YEAR BUILT2022
  • NeighborhoodDominion
  • Architecture Styles_1 STRY, CONT, SPNSH
  • Elementary SchoolLEON_SPRG
  • Middle SchoolRAWLINSON
  • High SchoolCLARK
  • School DistrictNORTHSIDE

Exterior

  • STORIES1
  • water SourceWTRSY
  • PoolINGRN, PLHTD
  • roofTILE
  • parking_3 GAR
  • HEAT TYPECNTRL, _2 UNIT
  • AIR CONDITIONING_2 CNTR
  • sewerWTRSY
  • SubstructureSLAB
  • HOA AmenitiesCNTRL, POOL, TNNIS, GOLF, CLBHS, PARK
  • other exterior FeaturesPTSLB, CVPAT, BBQ, WRGHT, SPSYS, GTTRS, TREES

Financial

  • Sales Price$1,495,000
  • Real Estate Tax $21,213/yr
image

Schedule a Showing

We would love to show you our beautiful property. Please select your preferred date and time below. An agent will be in touch shortly to confirm your appointment.

Schedule a Showing

We would love to show you our beautiful property. Please select your preferred date and time below. An agent will be in touch shortly to confirm your appointment.

Thank you for your interest in 7330 Hovingham, SANANTONIO, TX 78257. We are reviewing your request and will be in touch shortly!

Mortgage Calculator

Estimate your monthly mortgage payment, including the principal and interest, property taxes, and HOA. Adjust the values to generate a more accurate rate.

All estimates are provided for informational purposes only. Actual amounts may vary.
$0,000 Your Payment 20 15 65
$0,000 Your Payment

Dominion

Explore

Experience the Difference

Work with a team that understands luxury, values integrity, and puts your goals first. From custom strategy to flawless execution, The Agency San Antonio is your partner in navigating every step of the buying or selling journey with confidence and peace of mind.

Follow Us