Leave a Message

Thank you for your message. We will be in touch with you shortly.

11723 BRICEWOOD TIP
11723 BRICEWOOD TIP
11723 BRICEWOOD TIP
11723 BRICEWOOD TIP
11723 BRICEWOOD TIP
11723 BRICEWOOD TIP
11723 BRICEWOOD TIP
11723 BRICEWOOD TIP
11723 BRICEWOOD TIP
11723 BRICEWOOD TIP
11723 BRICEWOOD TIP
11723 BRICEWOOD TIP
11723 BRICEWOOD TIP
11723 BRICEWOOD TIP
11723 BRICEWOOD TIP
11723 BRICEWOOD TIP
11723 BRICEWOOD TIP
11723 BRICEWOOD TIP
11723 BRICEWOOD TIP
11723 BRICEWOOD TIP
11723 BRICEWOOD TIP
11723 BRICEWOOD TIP
11723 BRICEWOOD TIP
11723 BRICEWOOD TIP
11723 BRICEWOOD TIP
11723 BRICEWOOD TIP
11723 BRICEWOOD TIP
11723 BRICEWOOD TIP
11723 BRICEWOOD TIP
11723 BRICEWOOD TIP
11723 BRICEWOOD TIP
11723 BRICEWOOD TIP
11723 BRICEWOOD TIP
11723 BRICEWOOD TIP
SEE ALL PHOTOS
11723 BRICEWOOD TIP
11723 BRICEWOOD TIP
11723 BRICEWOOD TIP
11723 BRICEWOOD TIP
11723 BRICEWOOD TIP
11723 BRICEWOOD TIP
11723 BRICEWOOD TIP
11723 BRICEWOOD TIP
11723 BRICEWOOD TIP
11723 BRICEWOOD TIP
11723 BRICEWOOD TIP
11723 BRICEWOOD TIP
11723 BRICEWOOD TIP
11723 BRICEWOOD TIP
11723 BRICEWOOD TIP
11723 BRICEWOOD TIP
11723 BRICEWOOD TIP
11723 BRICEWOOD TIP
11723 BRICEWOOD TIP
11723 BRICEWOOD TIP
11723 BRICEWOOD TIP
11723 BRICEWOOD TIP
11723 BRICEWOOD TIP
11723 BRICEWOOD TIP
11723 BRICEWOOD TIP
11723 BRICEWOOD TIP
11723 BRICEWOOD TIP
11723 BRICEWOOD TIP
11723 BRICEWOOD TIP
11723 BRICEWOOD TIP
11723 BRICEWOOD TIP
11723 BRICEWOOD TIP
11723 BRICEWOOD TIP
11723 BRICEWOOD TIP
Courtesy of Phyllis Browning Company
For Sale

11723 BRICEWOOD TIP

11723 BRICEWOOD TIP, SANANTONIO, TX 78254-4575

$485,000
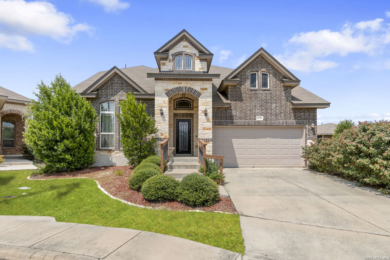
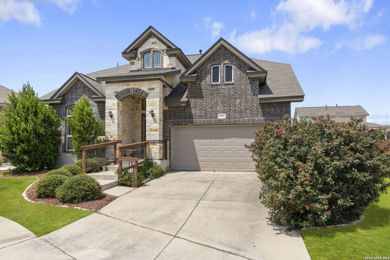
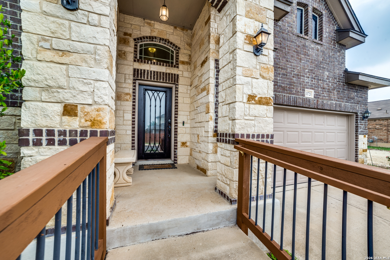
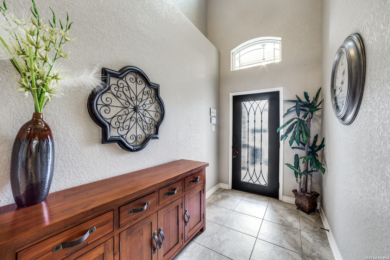
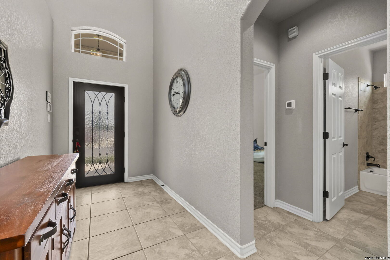
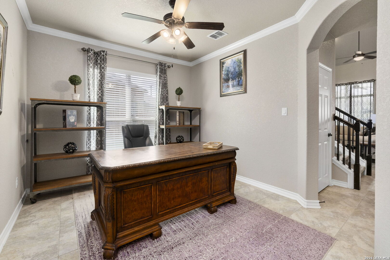
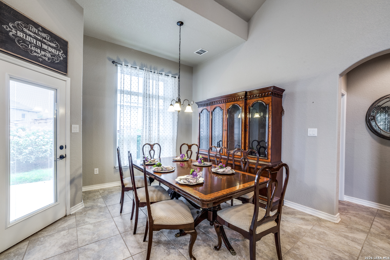
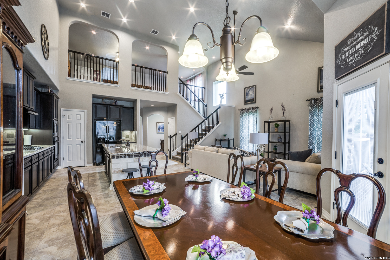
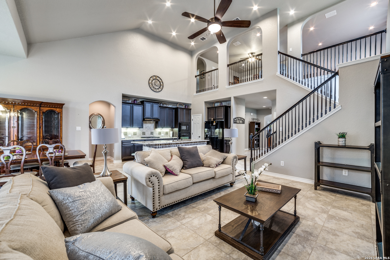
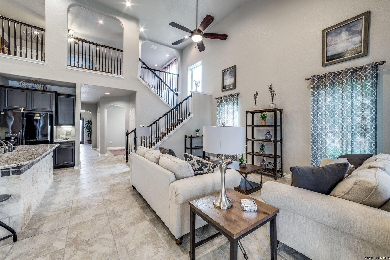
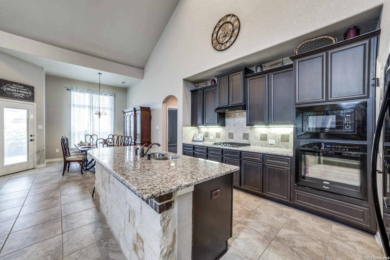
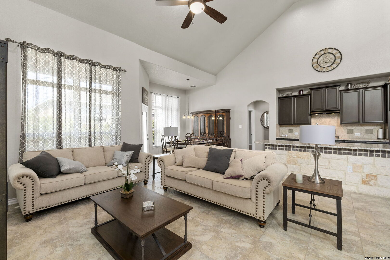
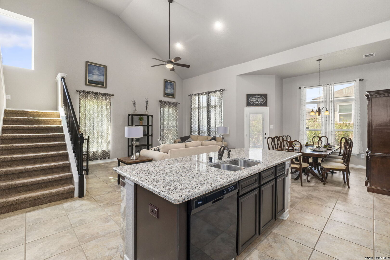
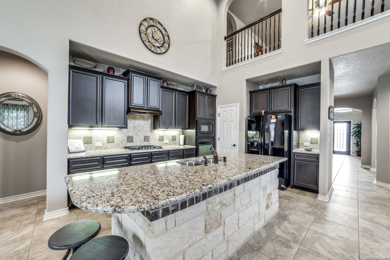
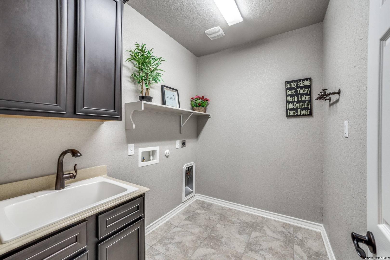
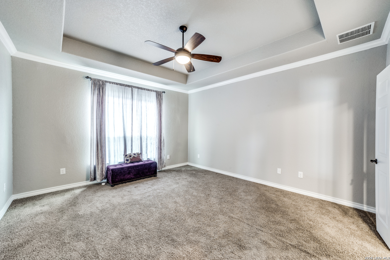
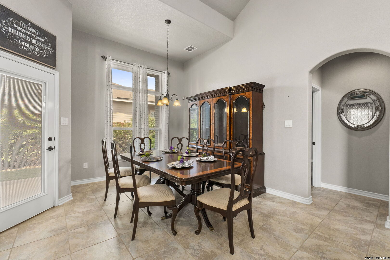
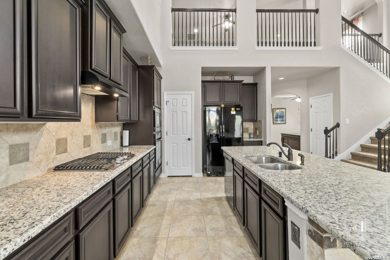
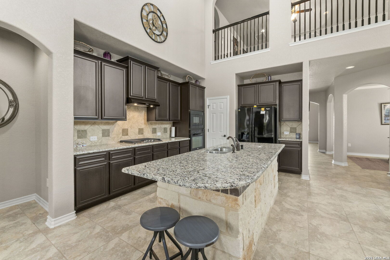
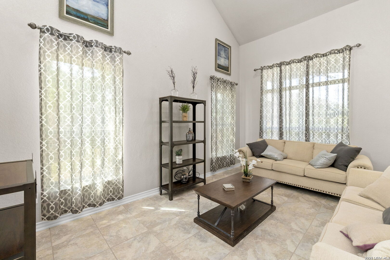
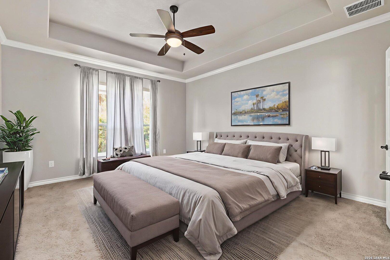
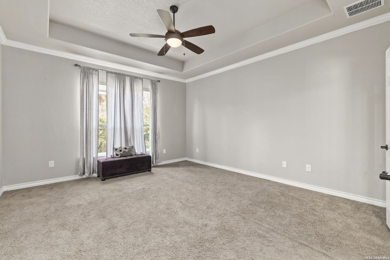
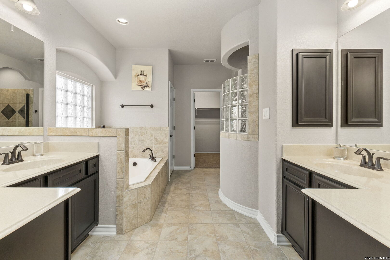
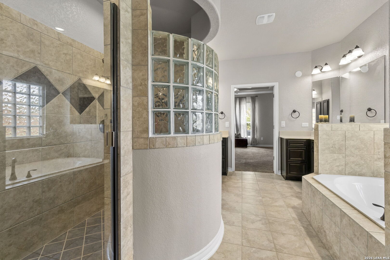
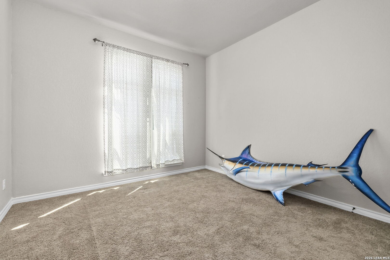
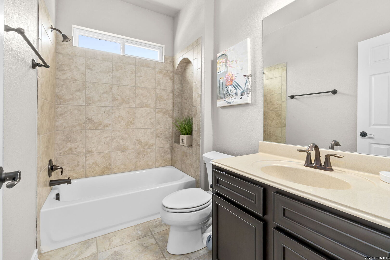
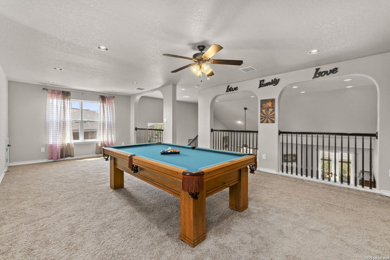
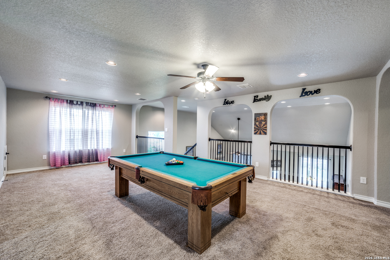
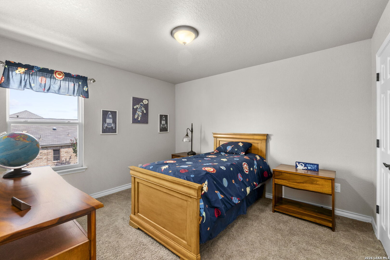
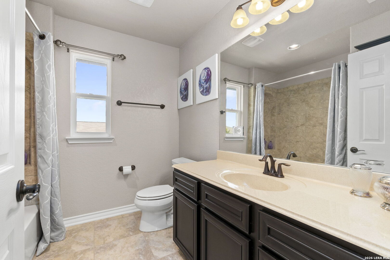
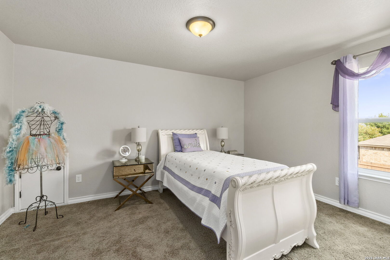
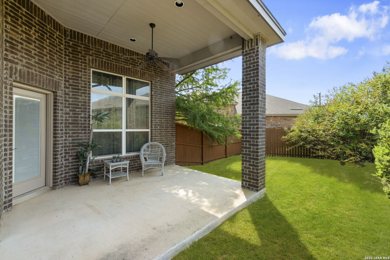
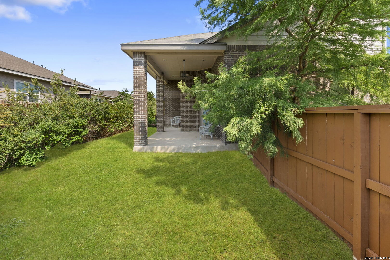
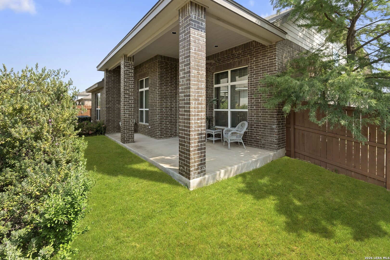
Welcome to this inviting former model home offering 2,812 sq ft of bright, flexible living space in the desirable Bricewood community. Attractive curb appeal with a brick-and-stone facade greets you, while the thoughtfully designed interior is made for modern family life and everyday comfort. Just off the entry, a formal living and dining area sets the stage for gatherings, and a dedicated office provides the perfect spot for remote work or focused study. The open-concept main living area flows seamlessly into the island kitchen featuring granite countertops, stainless steel appliances, ample cabinetry, and an eat-in space-all appliances included for convenience. The primary suite is conveniently located downstairs with a walk-in closet and full bath, offering privacy and ease of living. Upstairs you'll find three additional generously sized bedrooms and two full baths, giving everyone room to spread out. Enjoy the covered patio and private fenced yard for outdoor living, plus a two-car garage. Ideally situated near Northside schools, shopping, dining, and major roadways including Loop 1604 and Hwy 151, with easy access to popular attractions. This former model home combines space, style, and location-ready for its next chapter. Don't miss it!

4
beds

3
baths

2,812 Sq.Ft. LIVING AREA

7,274.52 Sq.Ft. lot

Lety Velazquez

Lety Velazquez

Features & Amenities

Interior

  • total bedrooms4
  • Total bathrooms3
  • full bathrooms3
  • Flooring CRPT, STILE
  • Fireplace NA
  • APPLIANCES CLFNS, WSHCN, DRYCN, CKTOP, BIOVN, MCOVN, GSCK, DISPL, DSHWR, ICMKR, SMKAL, GARDR, PLUMB
  • other interior Features _2 LVAR, SPDIN, EATIN, _2 ETAR, ISLKT, HGHCL, OPEN, LDYRM

Area & Lot

  • Status For Sale
  • Living Area2,812 Sq.Ft.
  • Total Area2,812 Sq.Ft.
  • Lot Area7,274.52 Sq.Ft.
  • MLS® ID2004680
  • TypeResidential
  • YEAR BUILT2016
  • NeighborhoodSan Antonio
  • Architecture Styles_2 STRY, TRDNL
  • Elementary SchoolFIELDS
  • Middle SchoolFOLKS
  • High SchoolHARLAN
  • School DistrictNORTHSIDE

Exterior

  • STORIES2
  • water SourceWTRSY
  • PoolNONE
  • roofCOMP
  • parking_2 GAR, ATT
  • HEAT TYPECNTRL
  • AIR CONDITIONING_2 CNTR
  • sewerWTRSY
  • SubstructureSLAB
  • Disability Features_1 STBA, _1 STBD
  • HOA AmenitiesPARK, COURT
  • other exterior FeaturesPTSLB, CVPAT, PVFNC

Financial

  • Sales Price$485,000
  • Real Estate Tax $9,478/yr
  • HOA $280
View Virtual Tour
image

Schedule a Showing

We would love to show you our beautiful property. Please select your preferred date and time below. An agent will be in touch shortly to confirm your appointment.

Schedule a Showing

We would love to show you our beautiful property. Please select your preferred date and time below. An agent will be in touch shortly to confirm your appointment.

Thank you for your interest in 11723 BRICEWOOD TIP, SANANTONIO, TX 78254-4575. We are reviewing your request and will be in touch shortly!

Mortgage Calculator

Estimate your monthly mortgage payment, including the principal and interest, property taxes, and HOA. Adjust the values to generate a more accurate rate.

All estimates are provided for informational purposes only. Actual amounts may vary.
$0,000 Your Payment 20 15 65
$0,000 Your Payment

San Antonio

Explore

Experience the Difference

Work with a team that understands luxury, values integrity, and puts your goals first. From custom strategy to flawless execution, The Agency San Antonio is your partner in navigating every step of the buying or selling journey with confidence and peace of mind.
Follow Us