Leave a Message

Thank you for your message. We will be in touch with you shortly.

7742 OAKHILL PARK DR
SEE ALL PHOTOS
7742 OAKHILL PARK DR
Sold

7742 OAKHILL PARK DR

7742 OAKHILL PARK DR, SANANTONIO, TX 78249-4453

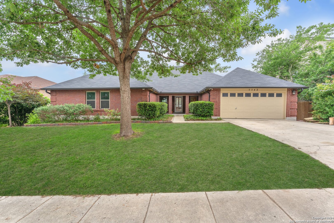
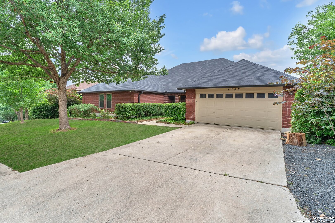
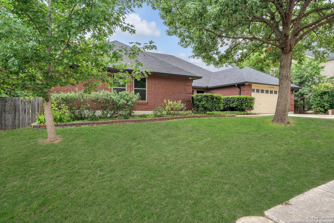
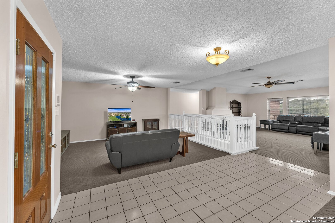
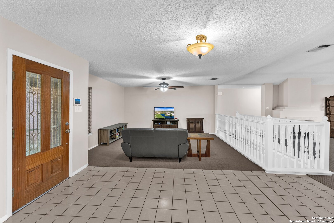
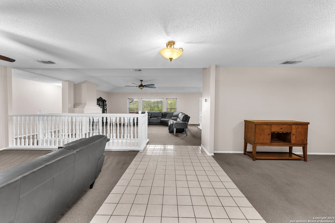
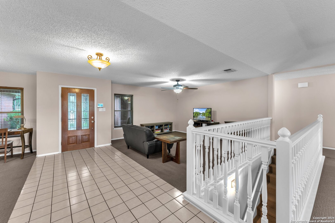
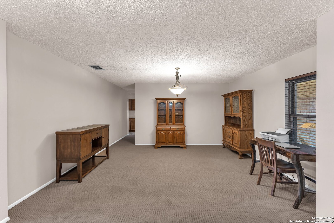
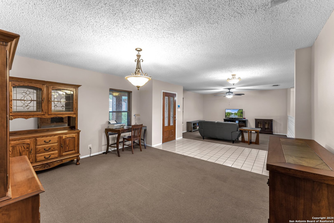
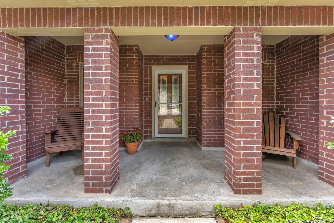
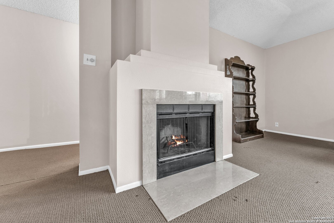
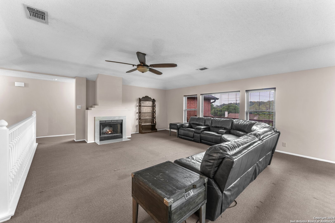
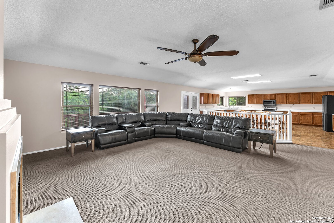
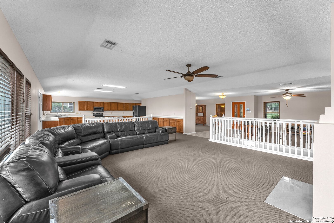
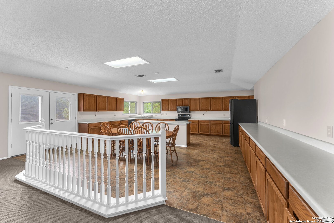
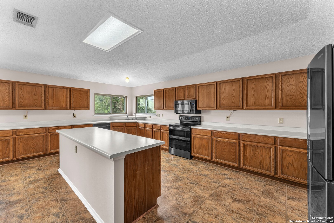
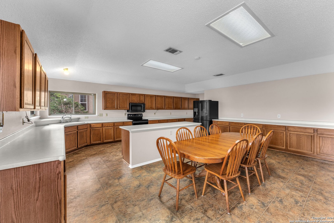
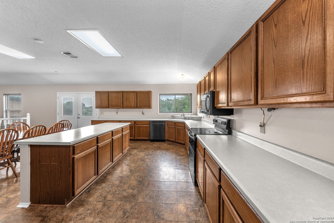
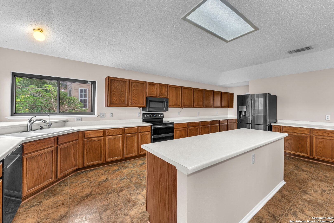
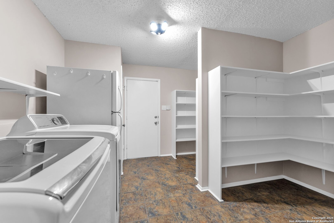
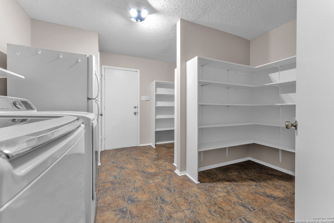
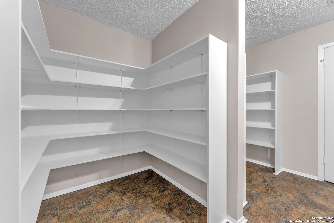
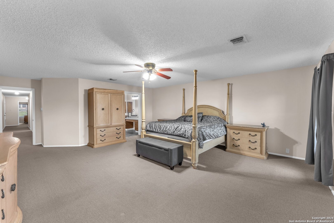
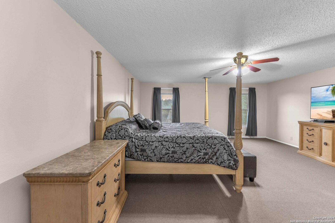
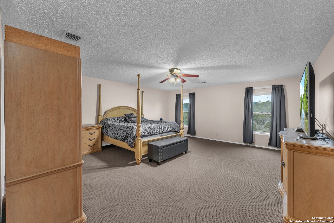
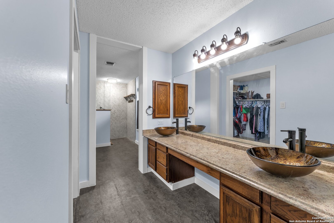
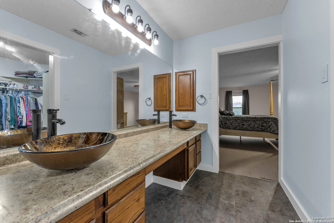
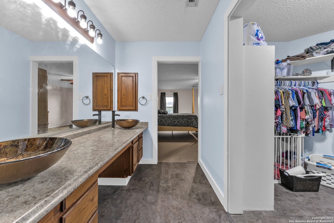
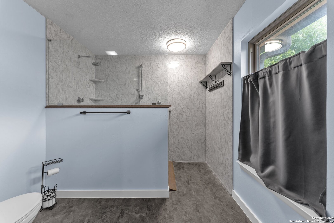
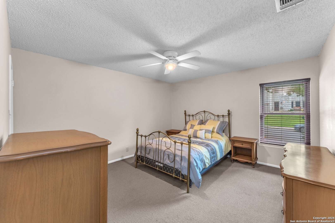
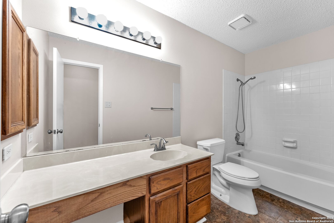
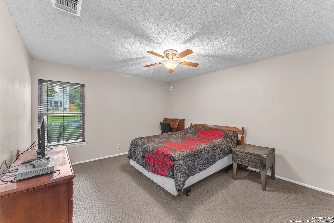
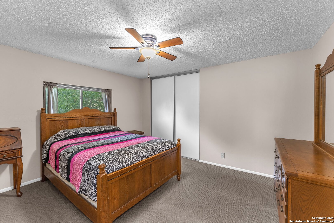
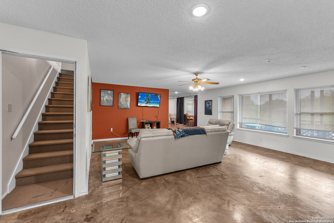
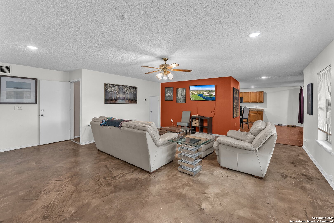
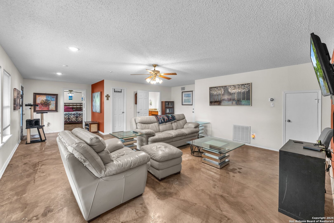
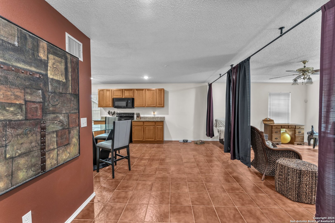
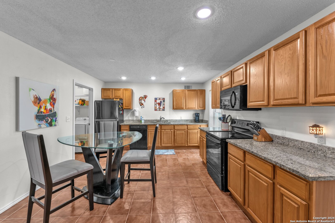
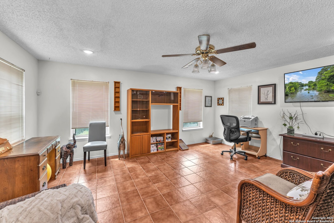
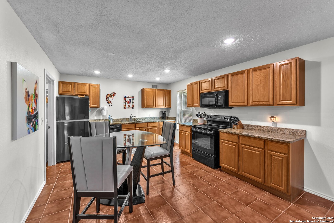
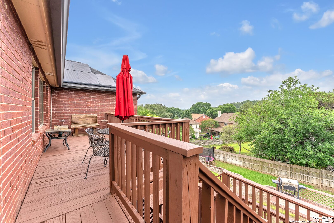
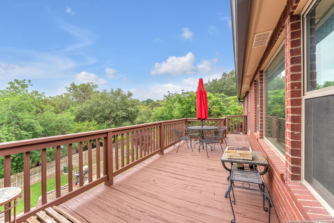
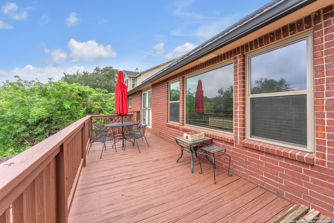
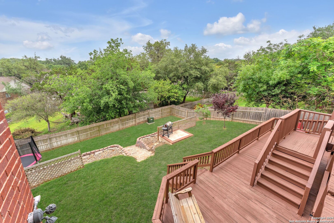
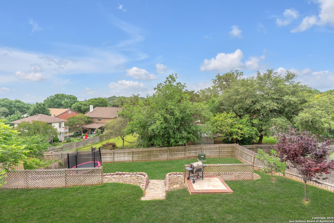
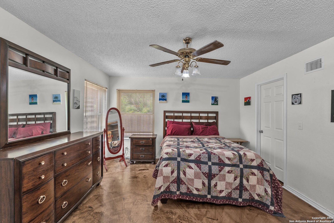
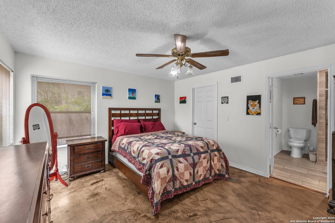
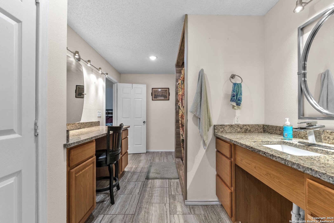
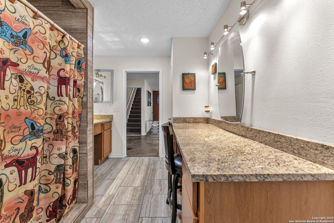
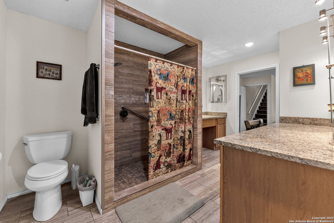
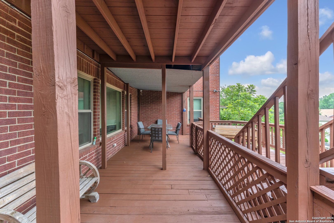
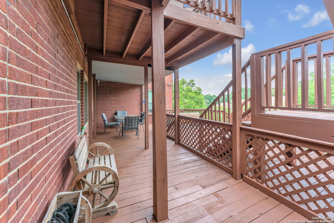
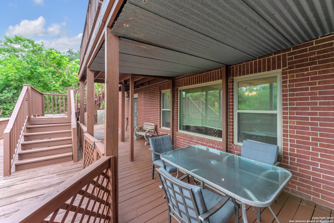
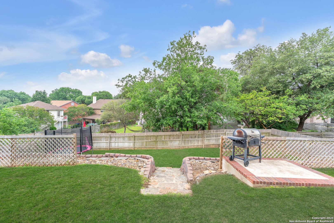
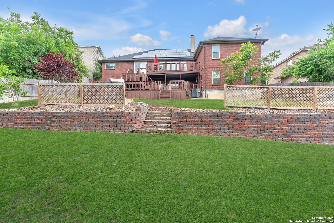
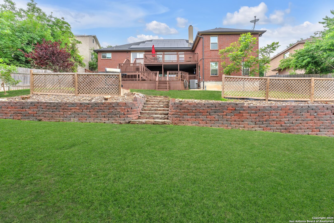
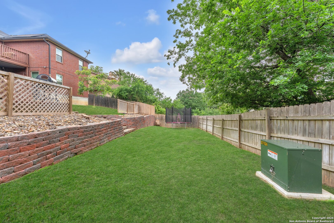
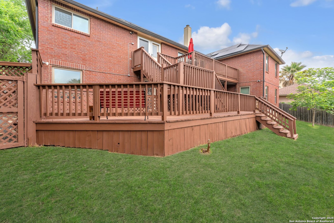
Welcome to your spacious oasis in Parkwood! This rare find boasts a generous 5126 sq. ft. of living space, with the top level featuring a sprawling 3430 sq. ft. floor plan. Step inside to discover 4 bedrooms, 3 baths, and an inviting family kitchen complete with an extra-large pantry for all your culinary needs. Entertain with ease in the formal dining room or unwind in the cozy family room by the fireplace. Venture downstairs to explore an additional living area spanning 1696 sq. ft., offering endless possibilities. With a full bath, kitchen, bedroom, and living area, this space opens seamlessly to the backyard, making it perfect for guests or as a convenient mother-in-law suite. Enjoy the outdoors from multiple decks with serene views, while the interior features fresh paint, a newer roof, and solar panels for added efficiency. Centrally located near UTSA, shopping, and freeways, this home offers convenience and accessibility for all. Whether you're looking for ample space to spread out or seeking versatile living arrangements, this property has something for everyone. Don't miss out on this exceptional opportunity - come see it for yourself and envision the possibilities that await!

5
beds

3
baths

5,126 Sq.Ft. LIVING AREA

0.3 Acres lot

Jose Buentello

Jose Buentello

Features & Amenities

Interior

  • total bedrooms5
  • Total bathrooms3
  • full bathrooms3
  • Flooring CRPT, CTILE, LNLEM, STDCT
  • Fireplace ONE, LIVRM, WDBRN
  • APPLIANCES CLFNS, WSHCN, DRYCN, SCOVN, MCOVN, STVRN, DISPL, DSHWR, ICMKR, SFLSD, SMKAL, GSWTR, GARDR, SLCNT, PRIVATEGARBAGE
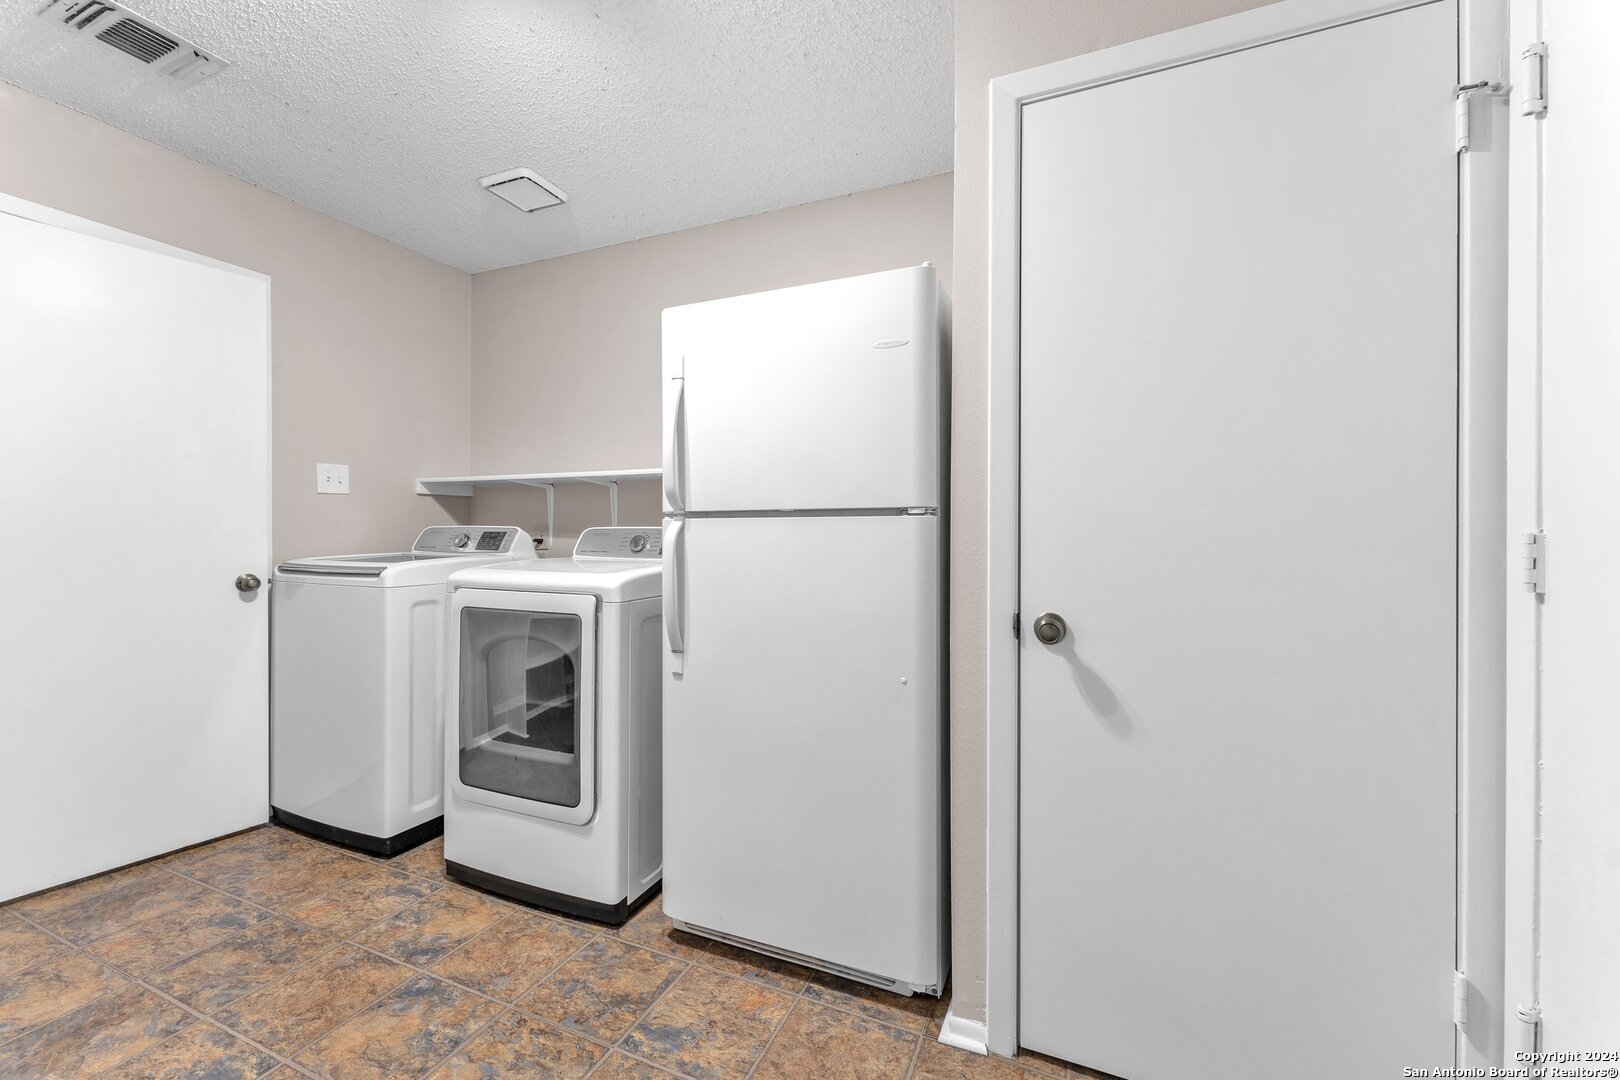
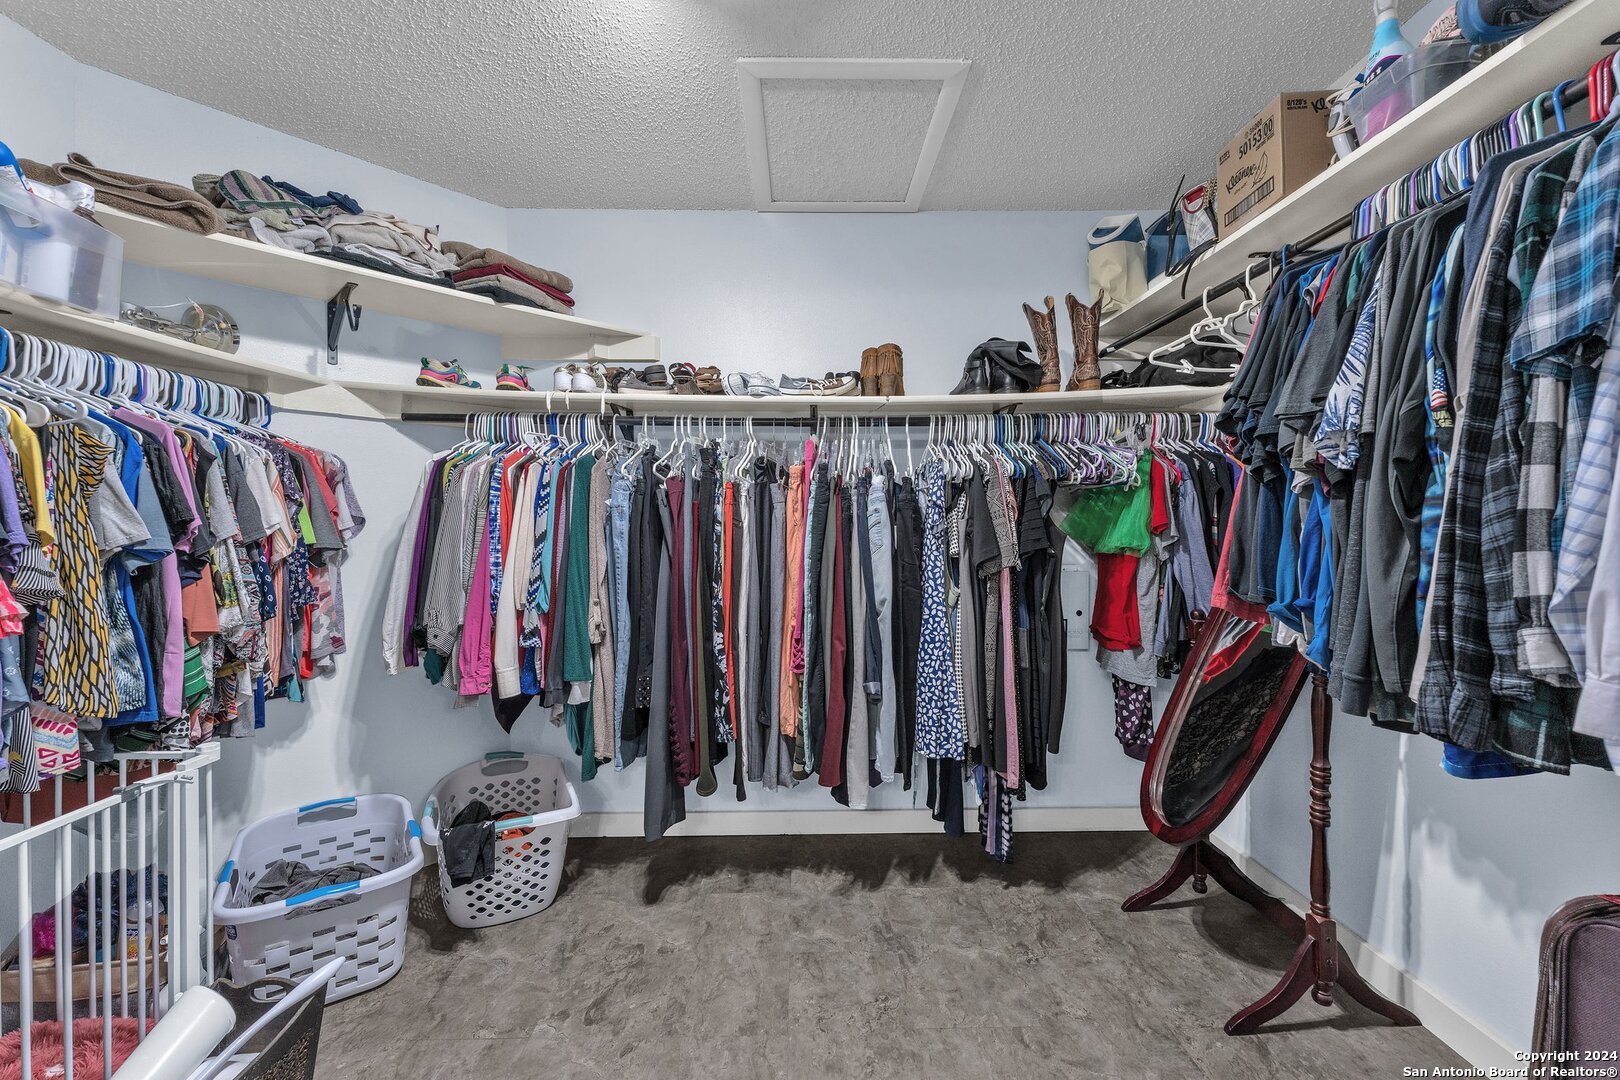
  • other interior Features _3 LVAR, LDCMB, SPDIN, EATIN, ISLKT, WLKIN, UTINS, OPEN, CABLE, INTRN, LDYMAIN, LDYRM, WIC

Area & Lot

  • Status Sold
  • Living Area5,126 Sq.Ft.
  • Total Area5,126 Sq.Ft.
  • Lot Area0.3 Acres
  • MLS® ID1776202
  • TypeResidential
  • YEAR BUILT1992
  • NeighborhoodSan Antonio
  • Architecture Styles_2 STRY, TRDNL
  • Elementary SchoolSCHOBEE
  • Middle SchoolSTINSON
  • High SchoolBRANDEIS
  • School DistrictNORTHSIDE

Exterior

  • STORIES2
  • water SourceWTRSY, SWRSY, CITY
  • PoolNONE
  • roofCOMP
  • lot features_5 AC, MATURETREES, LEVEL
  • parking_2 GAR, ATT
  • HEAT TYPECNTRL
  • AIR CONDITIONING_2 CNTR
  • sewerWTRSY, SWRSY, CITY
  • SubstructureSLAB
  • HOA AmenitiesPOOL, TNNIS, PARK
  • other exterior FeaturesDK_BL, PVFNC, SPSYS, DBLPN, GTTRS, TREES

Financial

  • Price Upon Request
View Virtual Tour

San Antonio

Explore

Experience the Difference

Work with a team that understands luxury, values integrity, and puts your goals first. From custom strategy to flawless execution, The Agency San Antonio is your partner in navigating every step of the buying or selling journey with confidence and peace of mind.

Follow Us